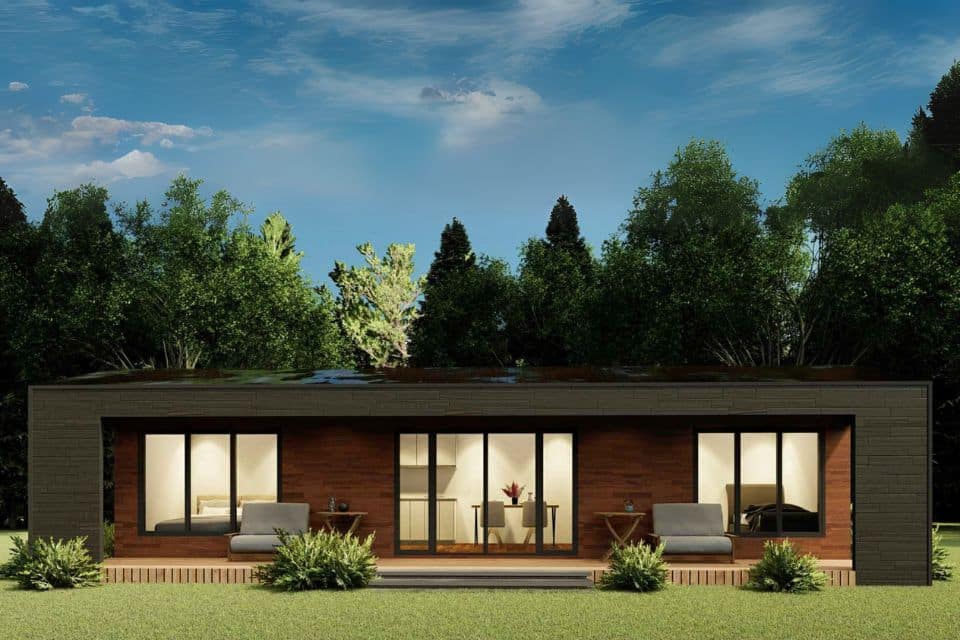
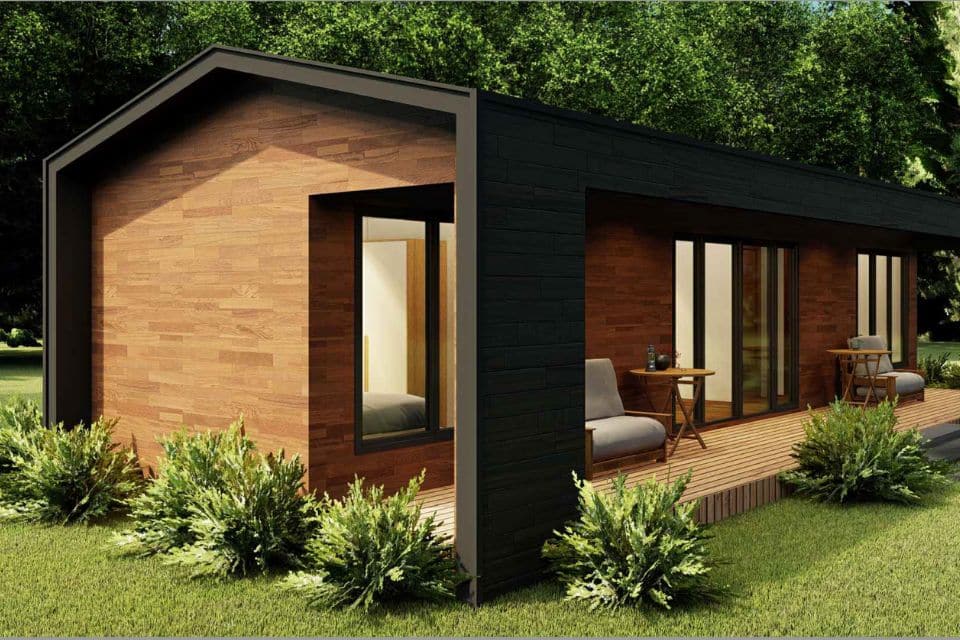
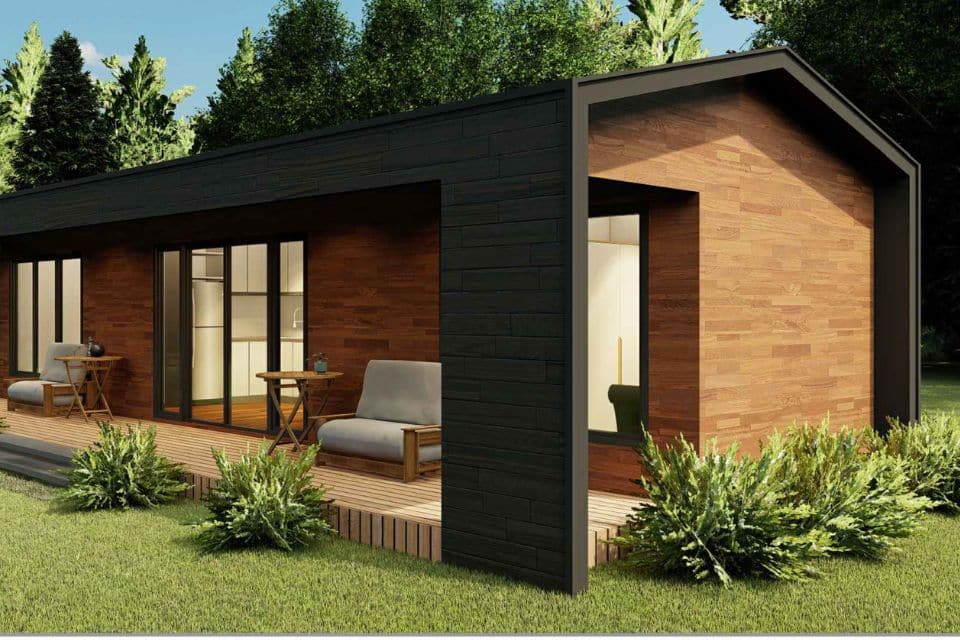
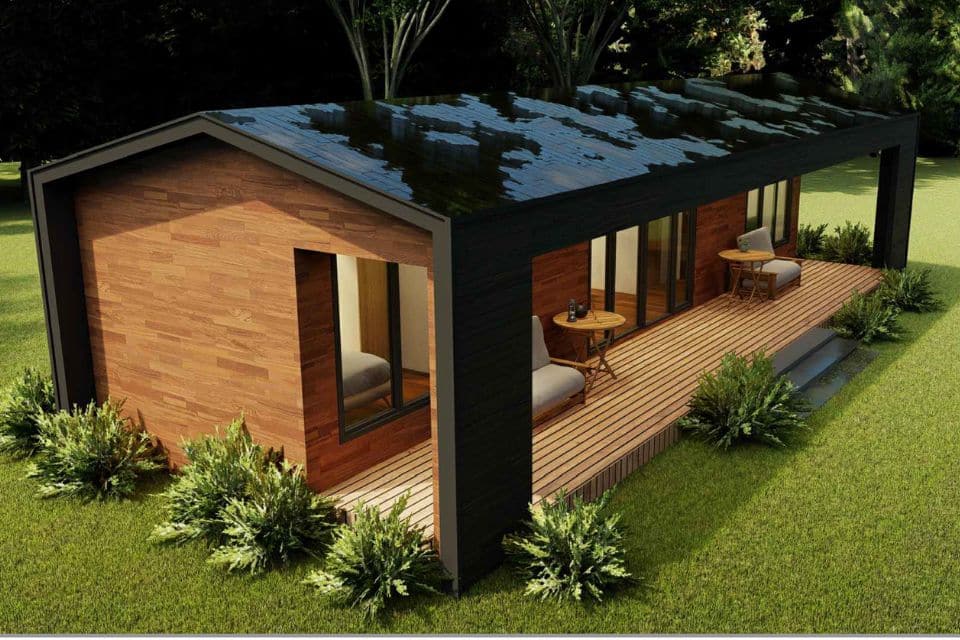
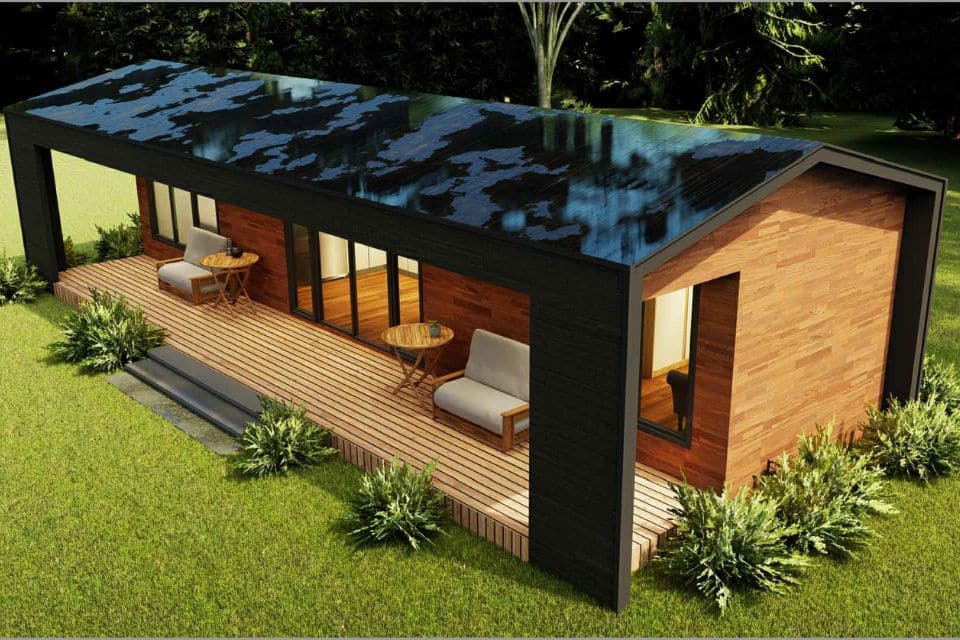
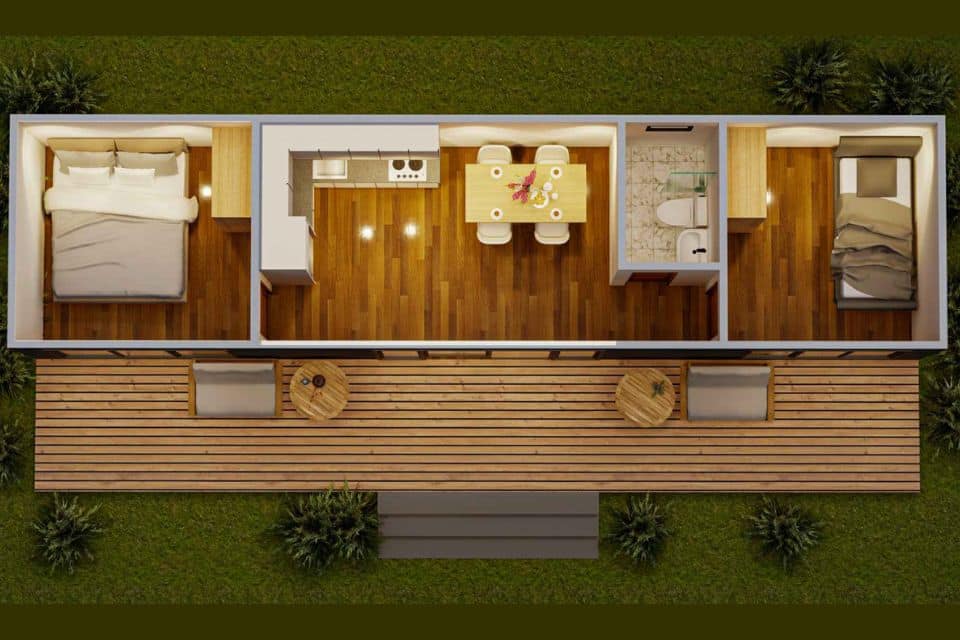
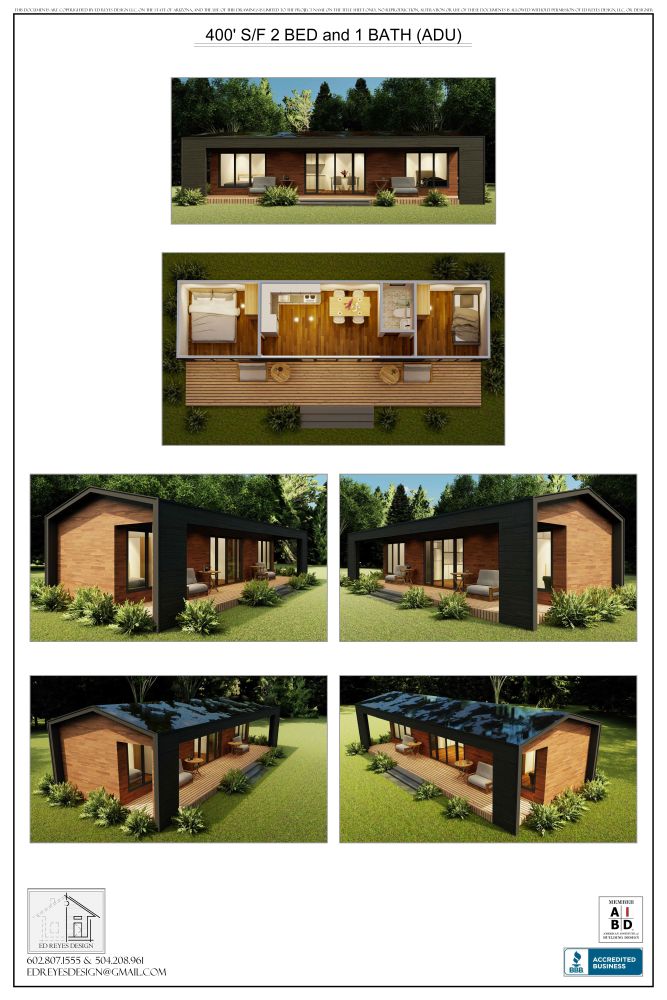
Compact and contemporary, this 400-square-foot ADU proves that great design comes in small packages. With 2 bedrooms, 1 bathroom, and an open-concept kitchen and living area, this layout is ideal for extended family, short-term rental, or efficient guest accommodations. The exterior features a modern mix of warm wood siding and dark trim, paired with a spacious covered front porch that enhances livability and charm. Renderings and floor plans clearly illustrate the smart use of every square foot, maximizing function without sacrificing comfort. This model highlights Ed Reyes Design LLC’s ability to deliver stylish, code-compliant ADUs that meet today’s space-conscious living needs.
This sleek and efficient ADU offers the flexibility you need—whether for guests, rental income, or aging parents. Let’s talk about how we can bring it to life on your property.