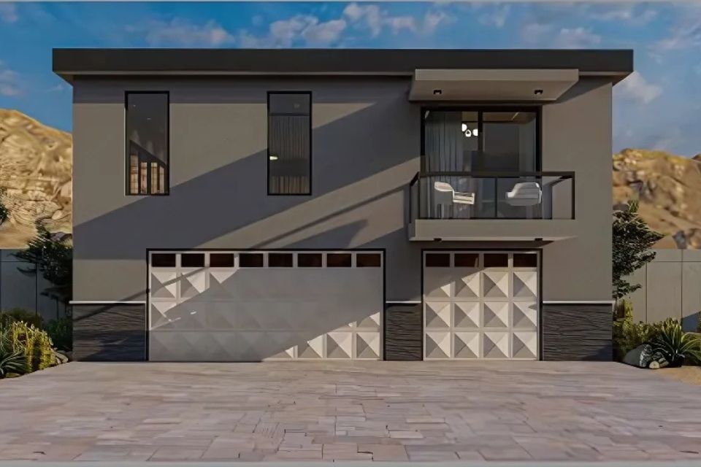
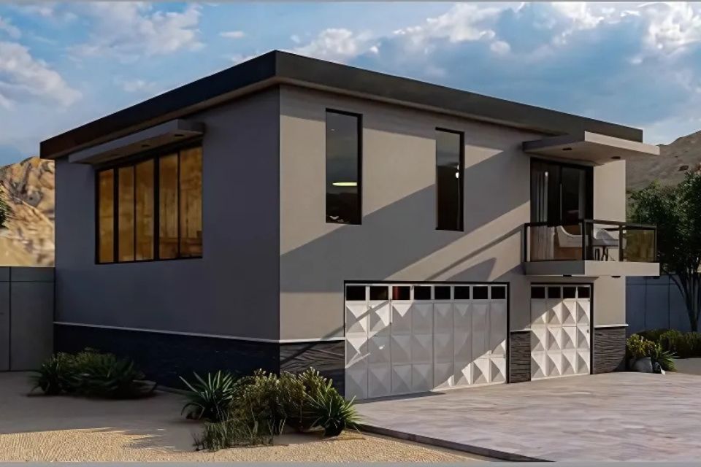
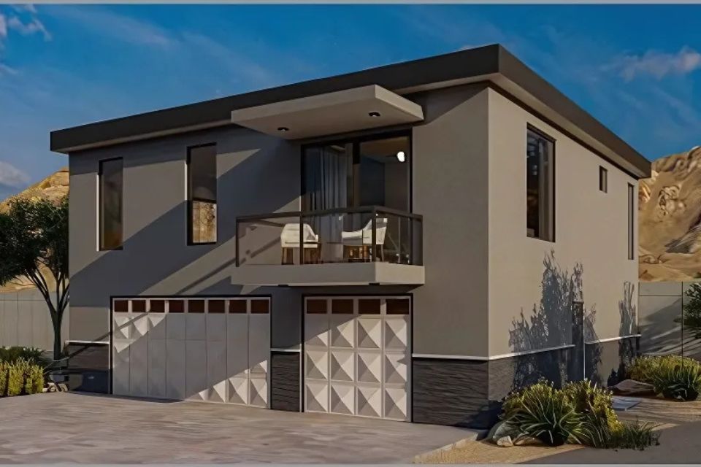
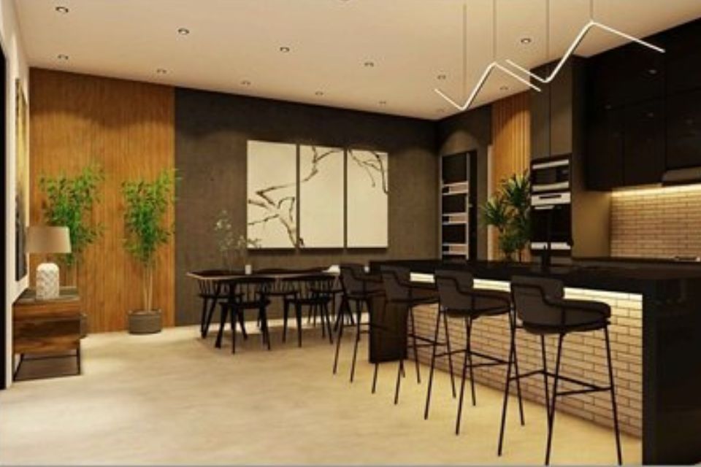
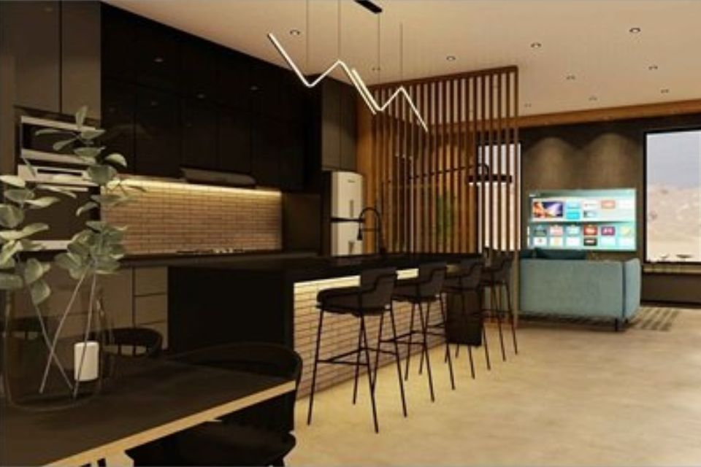
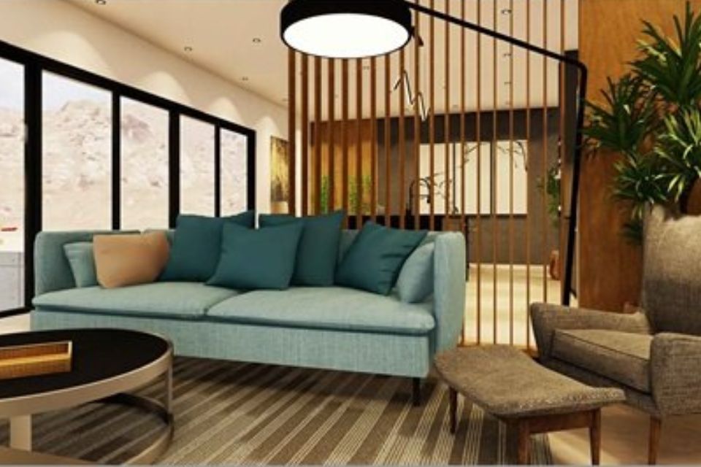
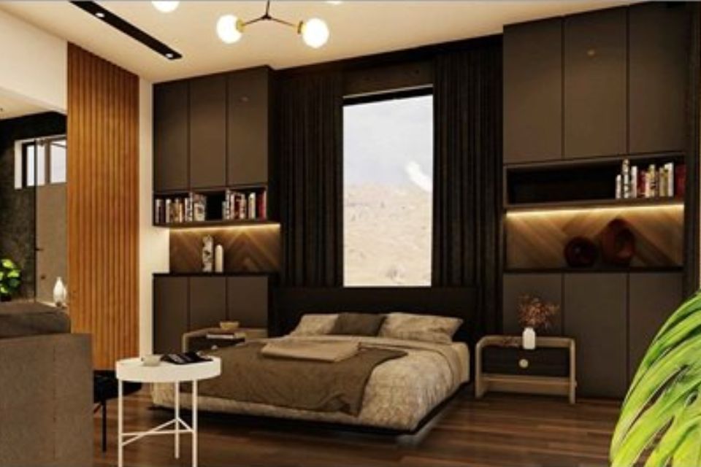
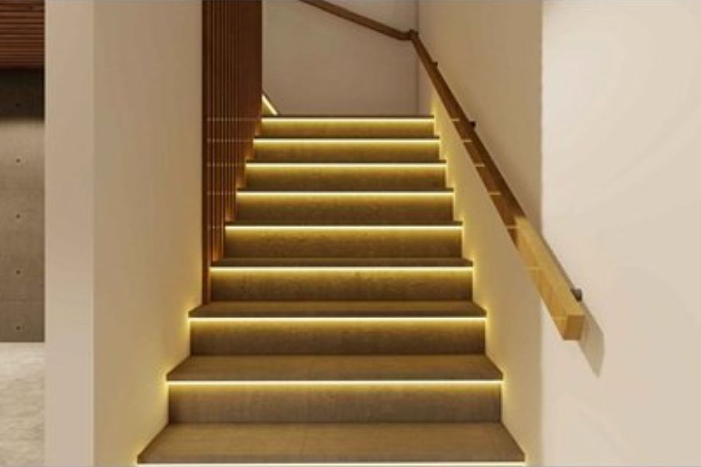

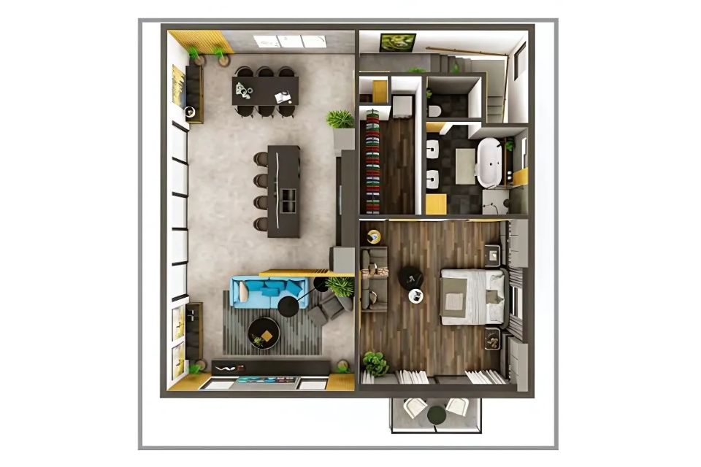
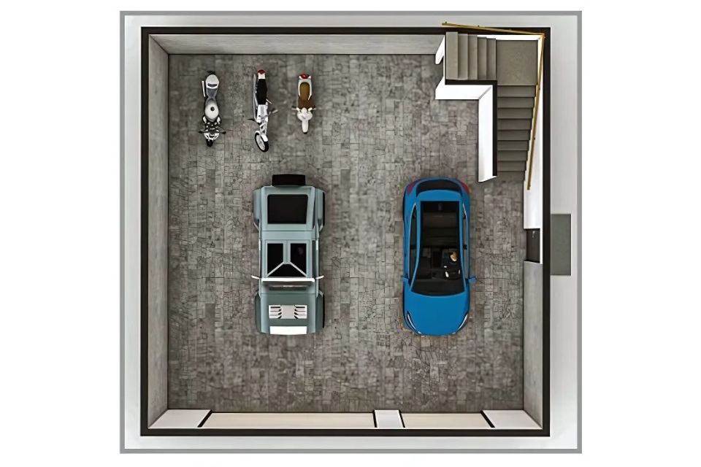
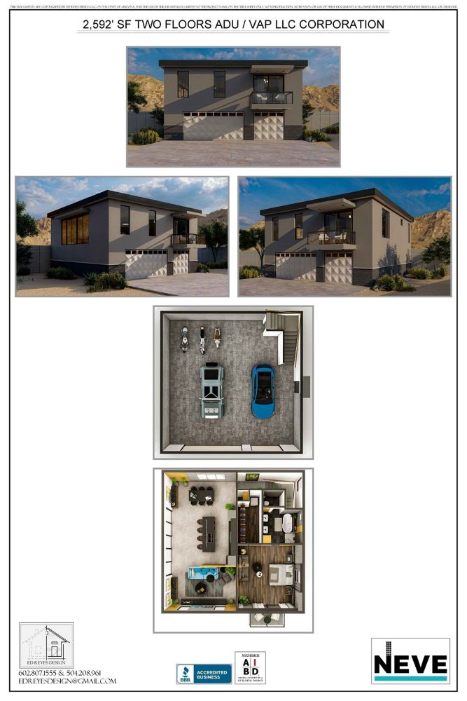
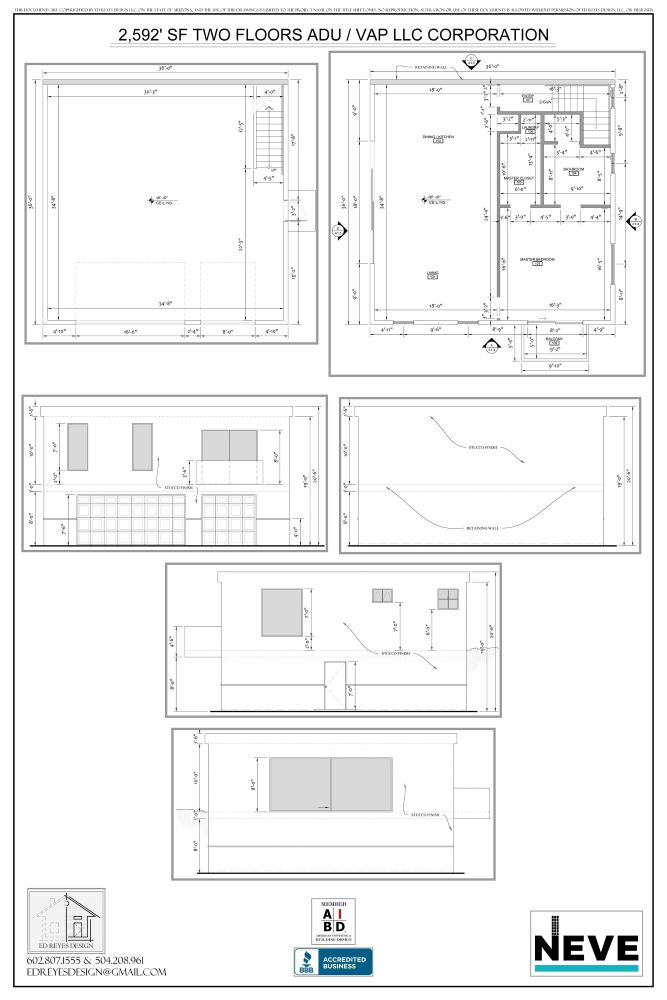
At over 2,500 square feet, this striking two-story ADU redefines what an accessory unit can be. The lower level offers a full-size garage with ample space for two vehicles, bikes, and storage, while the upper level features a sophisticated 1-bedroom, 1-bath residence with an open-concept living area, designer kitchen, and expansive balcony. A separate flex room provides additional functionality—perfect for a home office, media lounge, or occasional guest space.
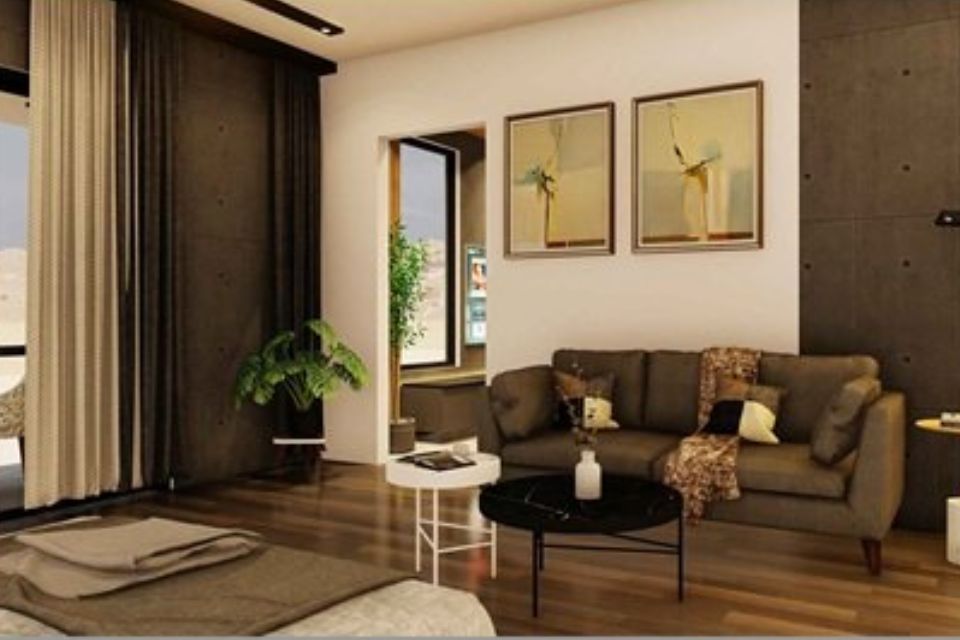
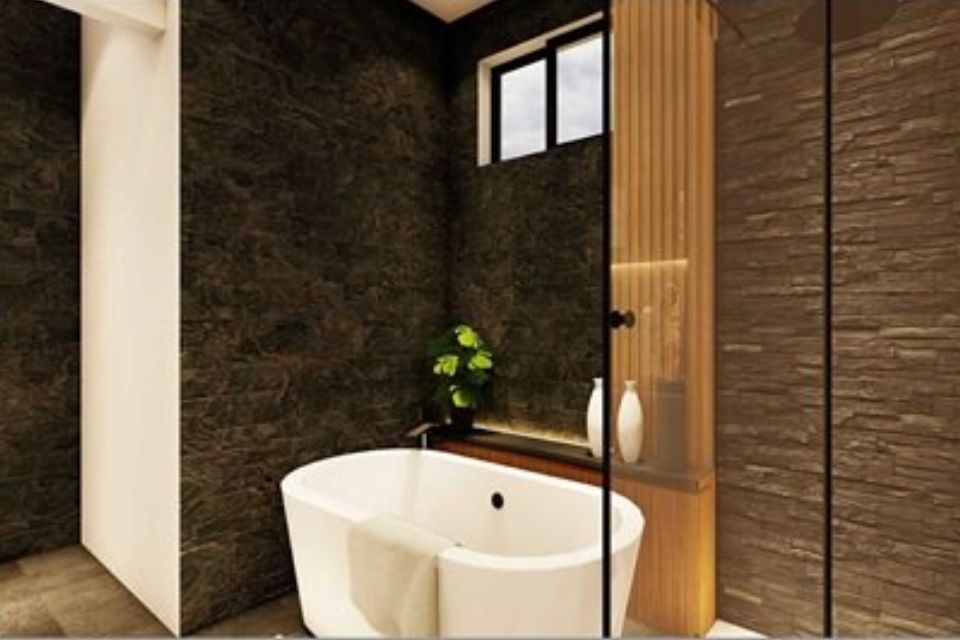
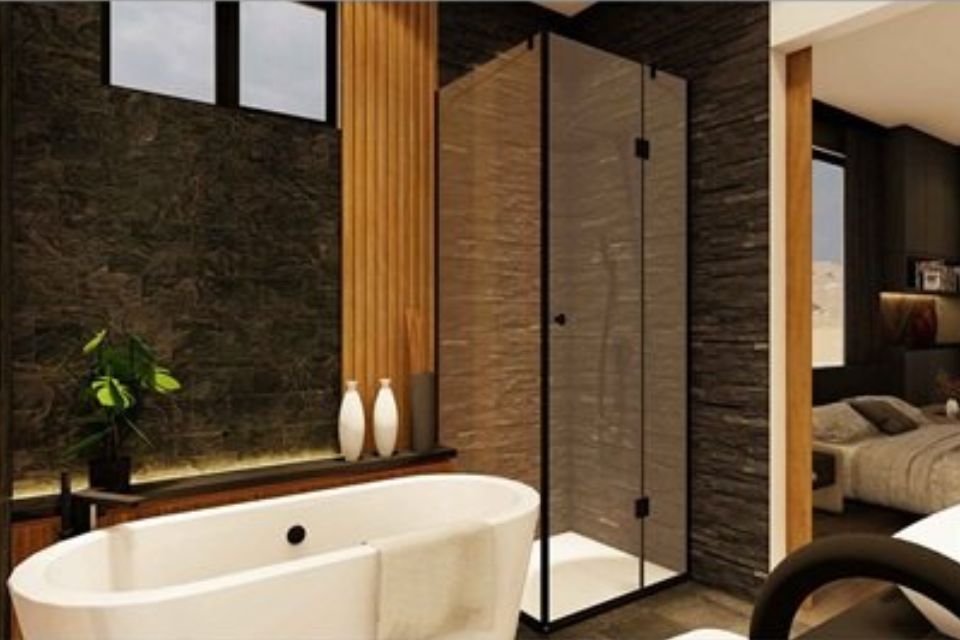
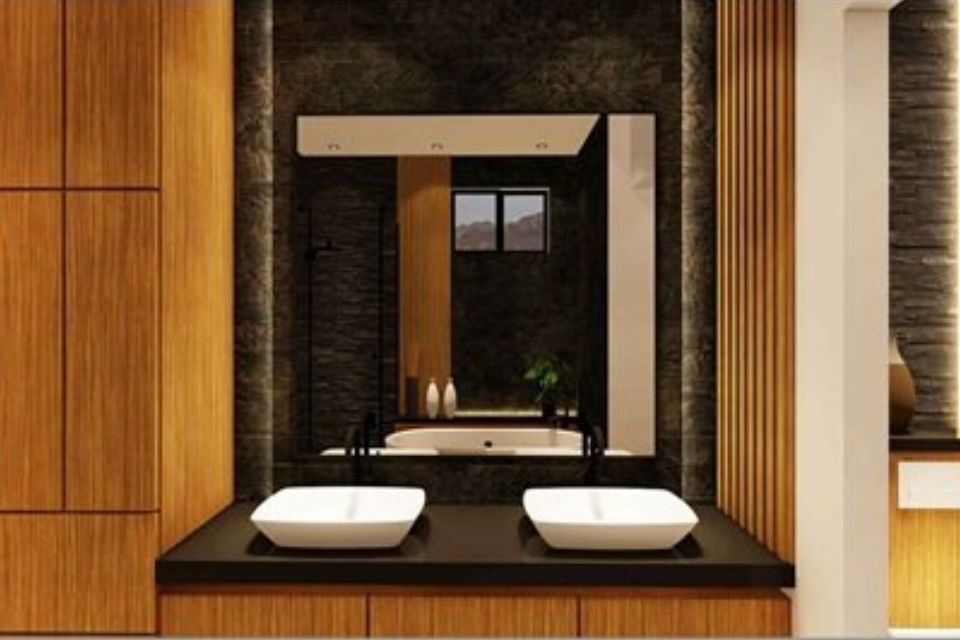
Interior finishes showcase upscale design elements like dual-tone cabinetry, textured wall panels, rich wood flooring, and a spa-inspired bathroom with freestanding tub and oversized shower. Clean modern lines, abundant natural light, and intentional flow make this ADU feel like a custom home—ideal for long-term guests, short-term rentals, or elevated multi-generational living. This project exemplifies Ed Reyes Design LLC’s ability to deliver full-scale comfort in an innovative accessory structure.
Let Ed Reyes Design, LLC bring your vision to life with a design that maximizes comfort, functionality, and curb appeal. Schedule your free consultation today.