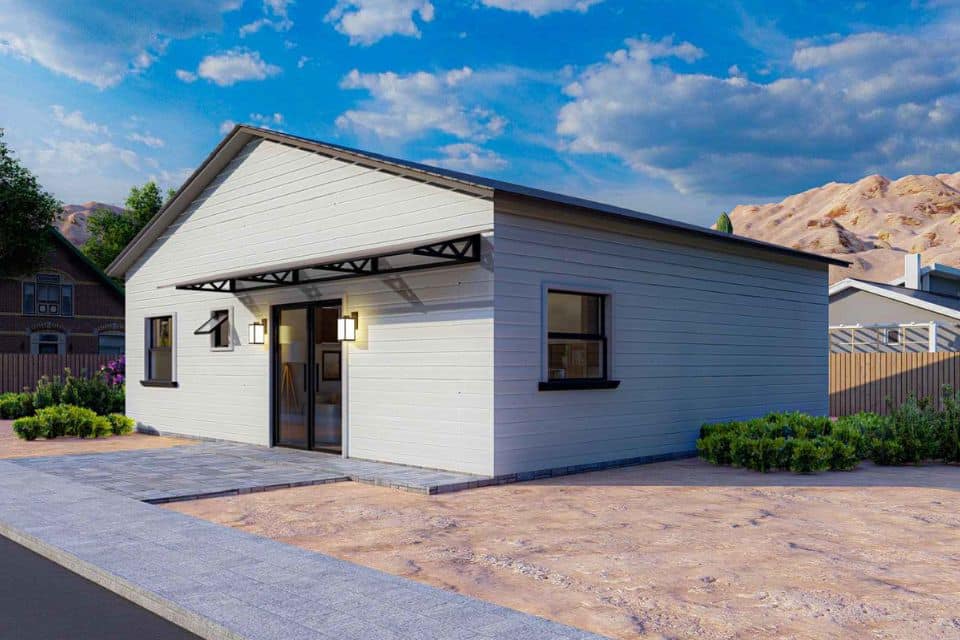
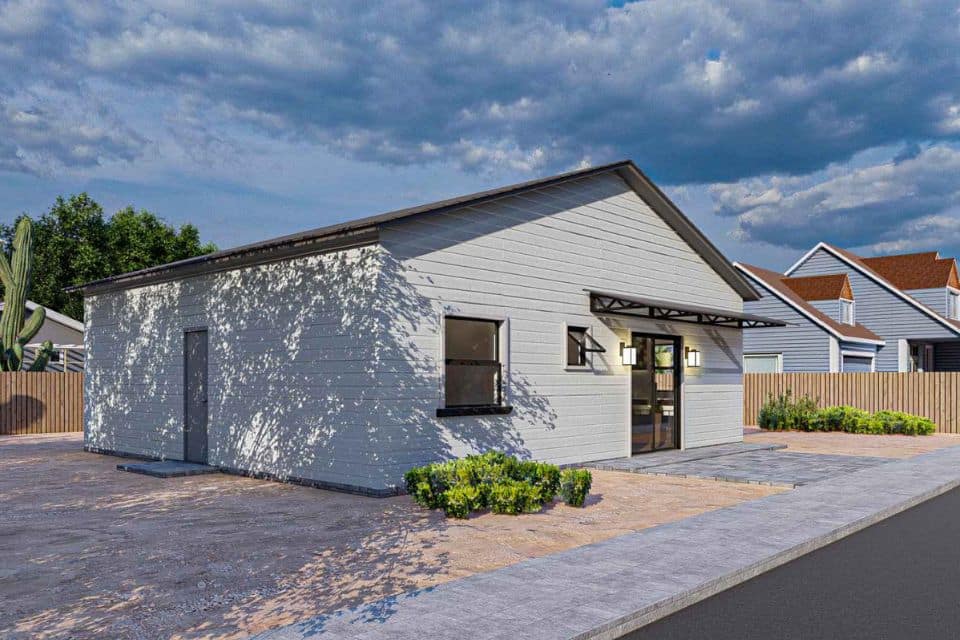
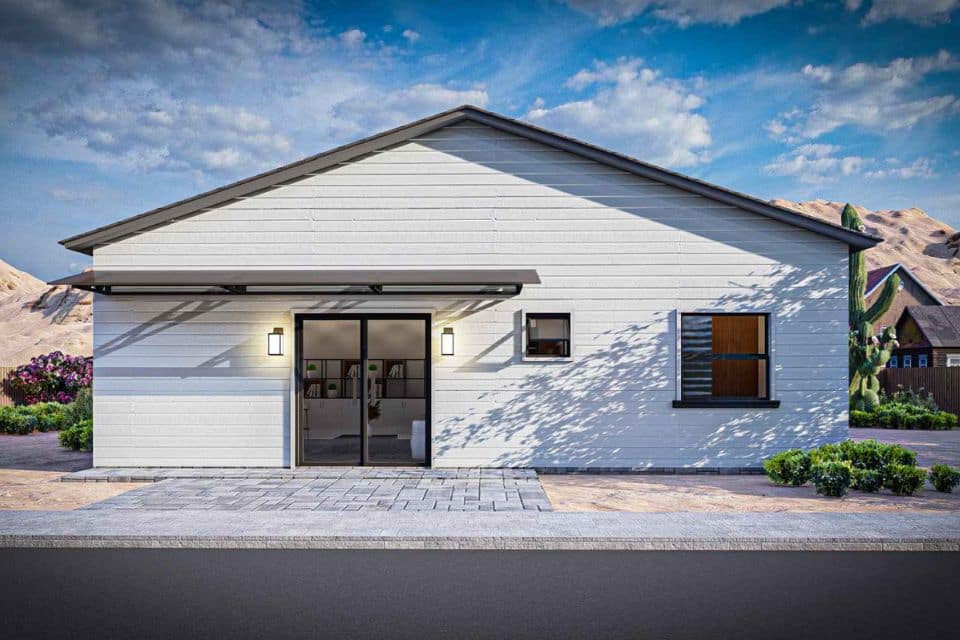
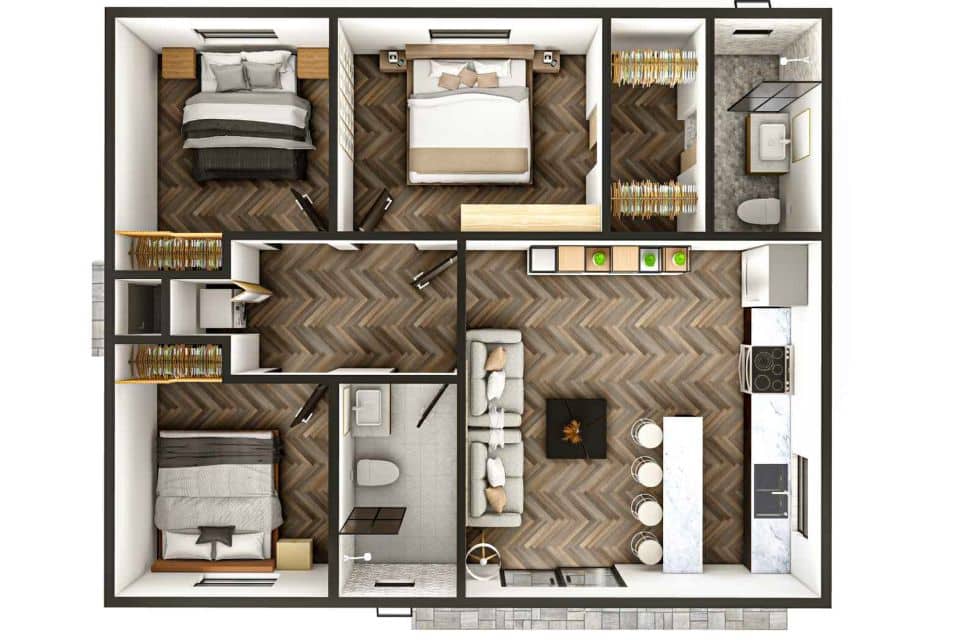
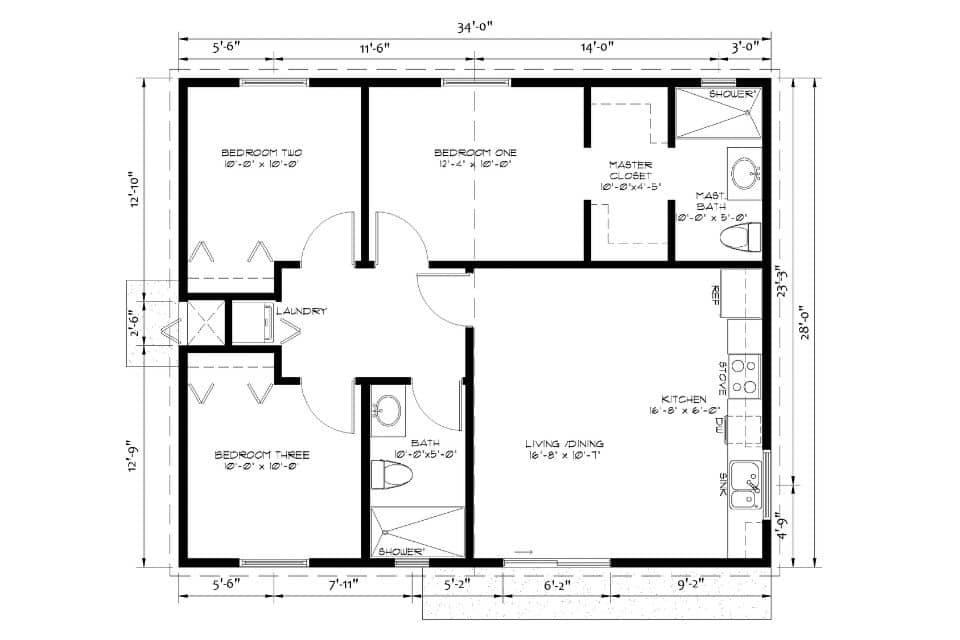
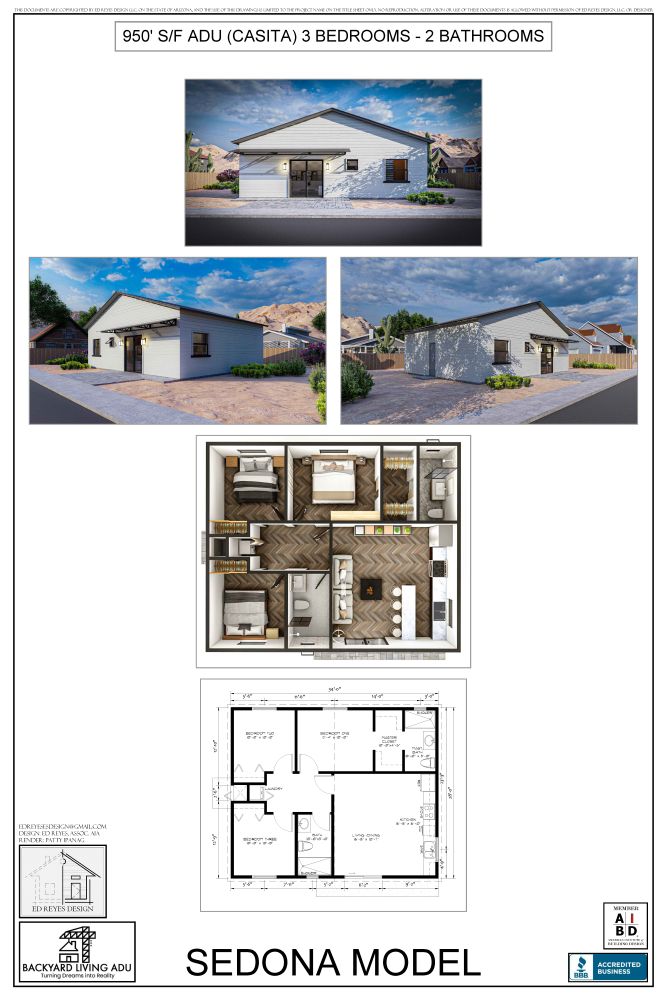
This thoughtfully designed accessory dwelling unit offers 950 square feet of efficient living space, featuring 3 bedrooms and 2 full bathrooms. The Sedona Model balances compact footprint with open-concept comfort, highlighted by a modern kitchen, spacious living area, and private bedrooms. The exterior renderings showcase clean lines, desert-friendly landscaping, and varied roof angles that enhance curb appeal in any Phoenix neighborhood. Interior and architectural floor plans are included, providing a clear view of traffic flow, space utilization, and layout versatility. Ideal for multi-generational living, rental income, or guest accommodations, the Sedona Model reflects Ed Reyes Design LLC’s commitment to accessible, stylish, and code-compliant ADU solutions.
Let’s bring your vision to life with a design that maximizes comfort, functionality, and curb appeal—just like the Sedona Model. Schedule your free consultation today.