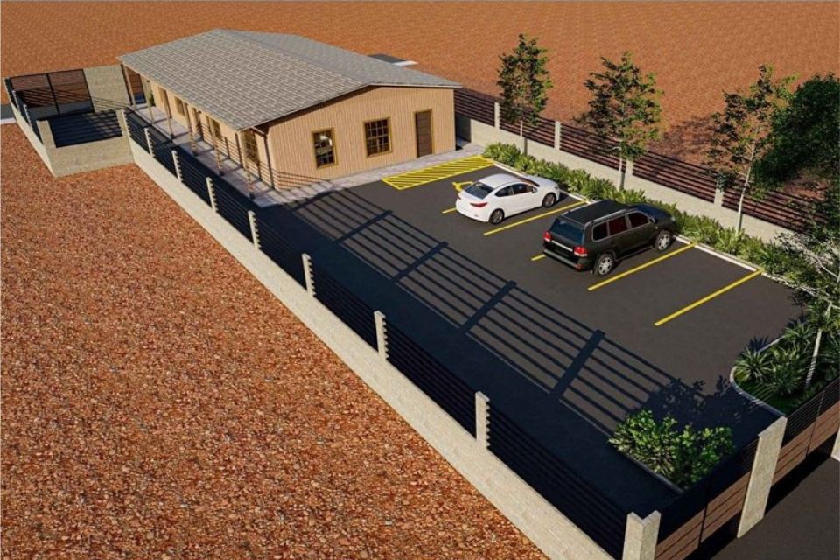
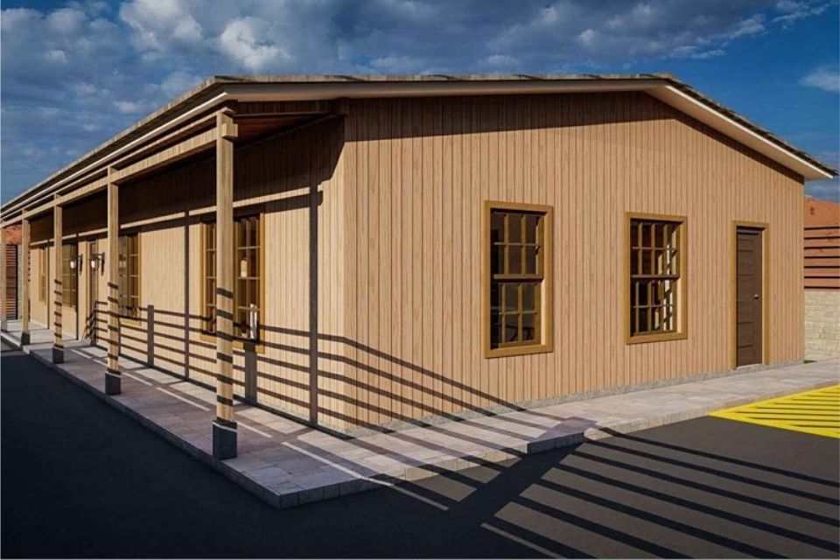
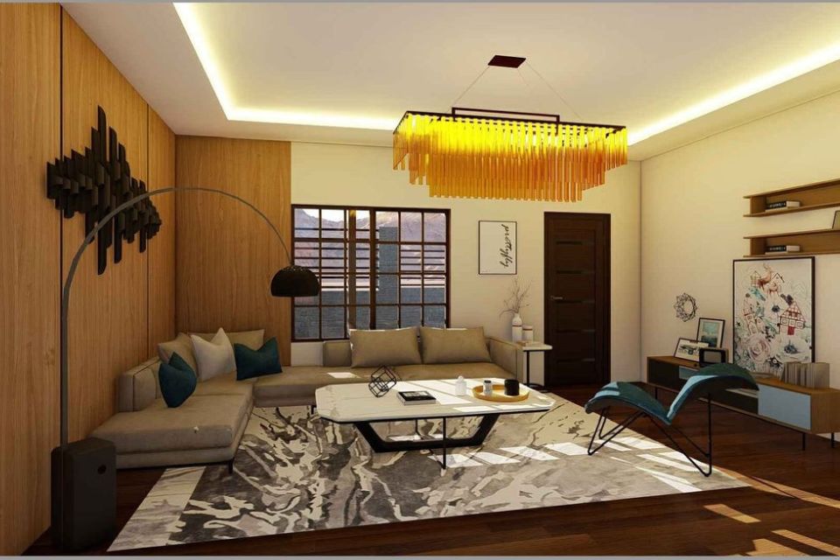
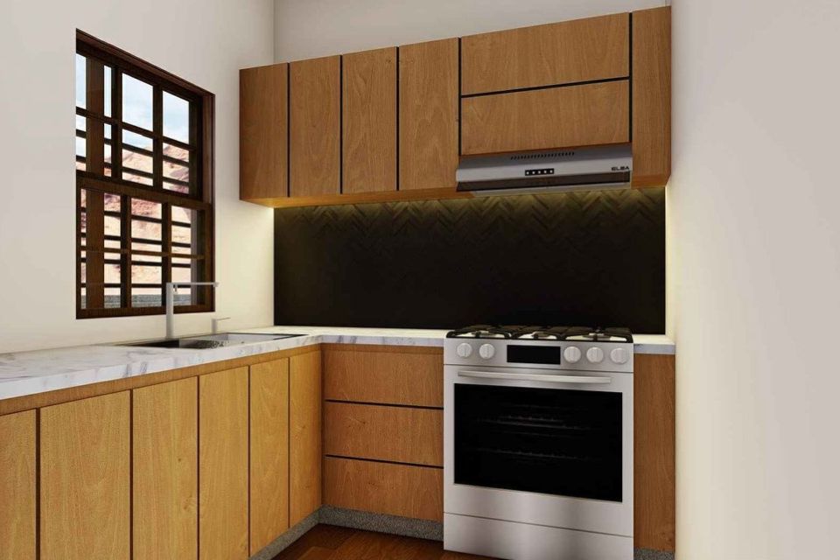
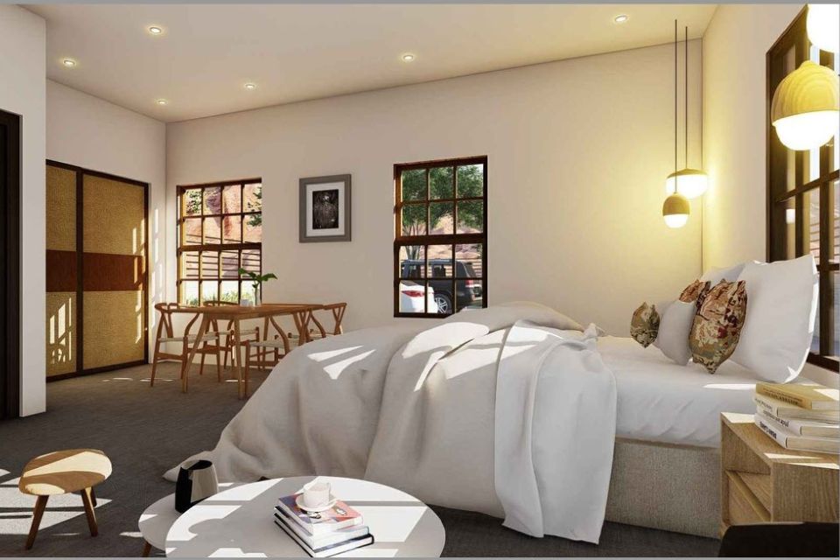
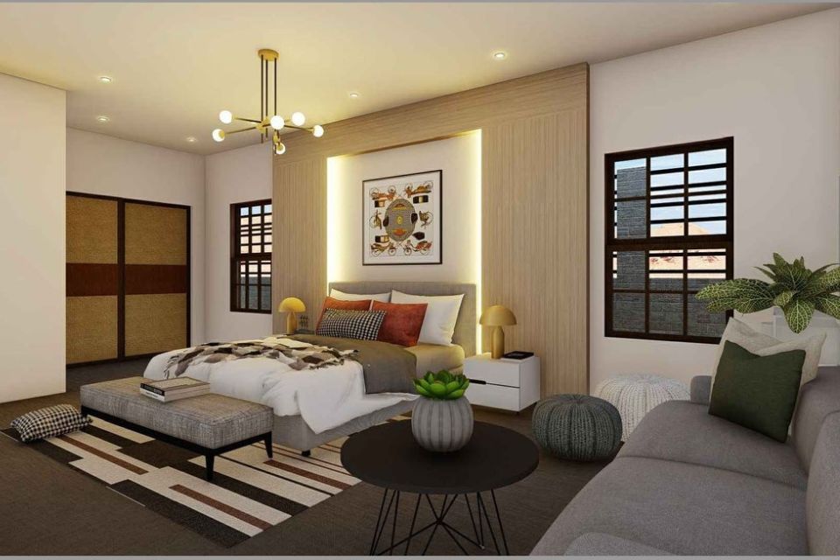
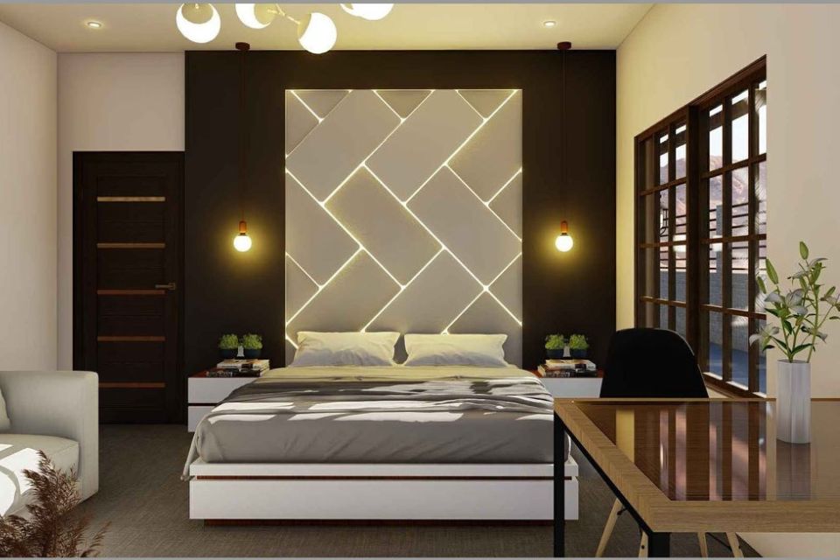
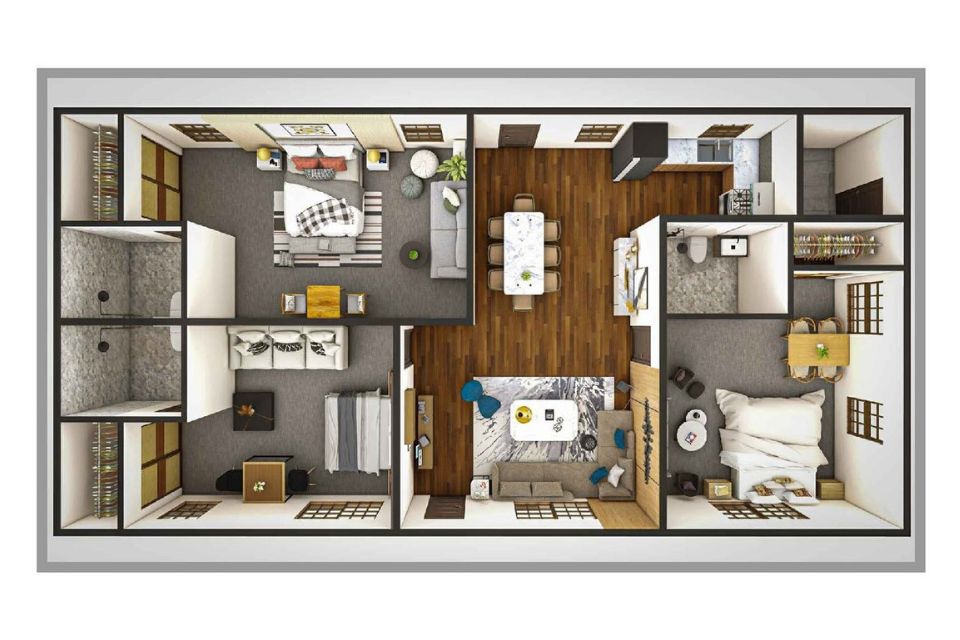
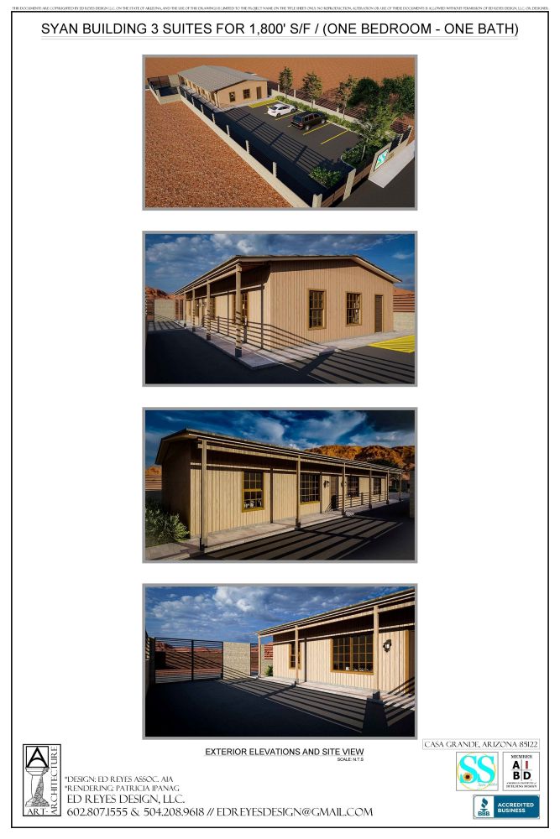
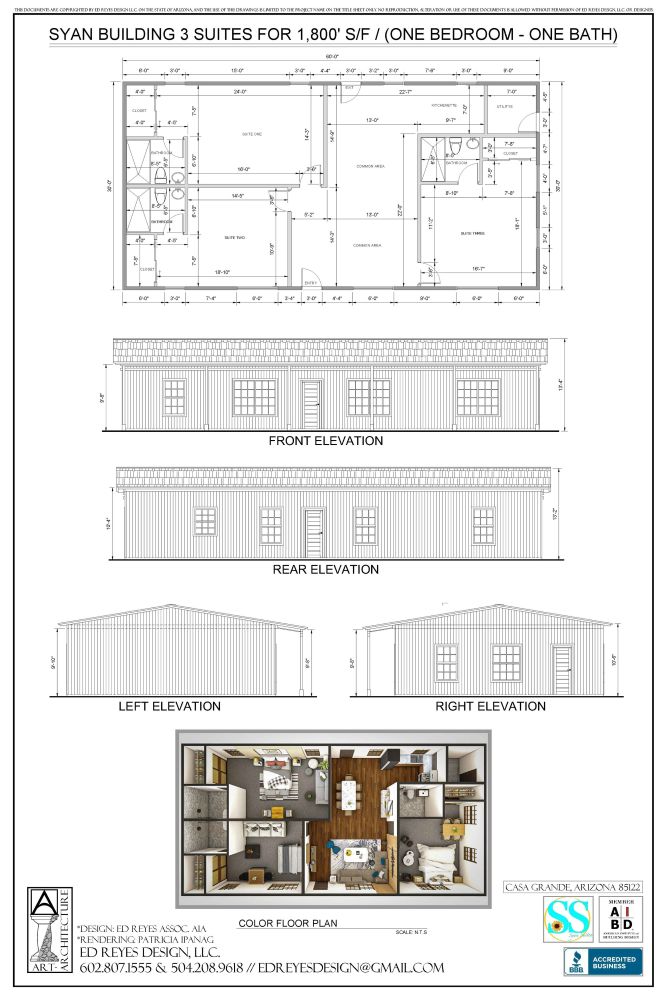
Designed for flexibility and comfort, the Syan Building features three fully independent one-bedroom, one-bathroom suites in a single, cohesive structure totaling 1,800 square feet. Each suite includes a private bedroom, full bath, living space, and kitchenette, centered around a shared corridor. This configuration is ideal for transitional housing, long-term rentals, guest accommodations, or professional staff lodging.
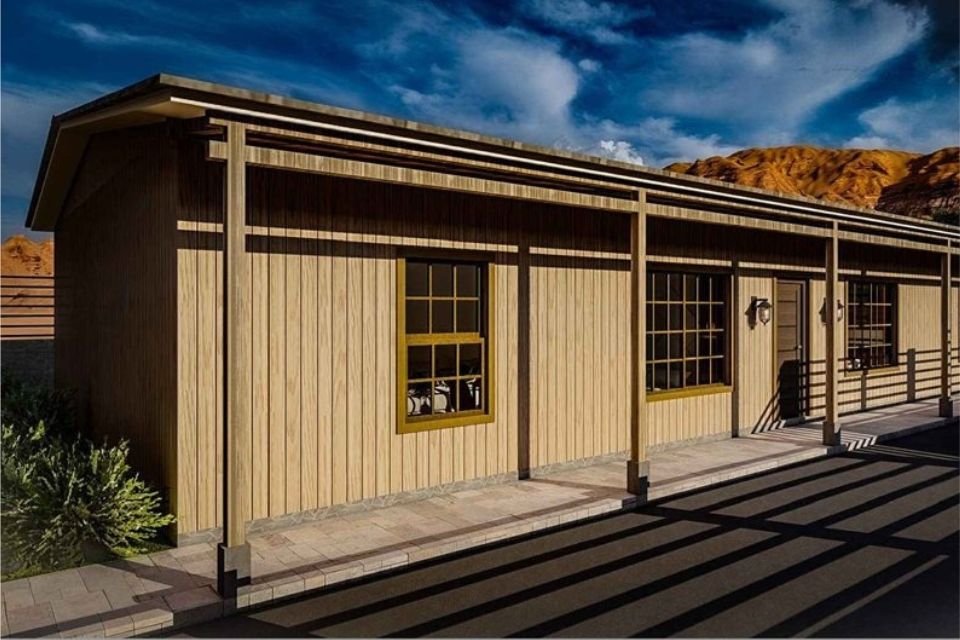
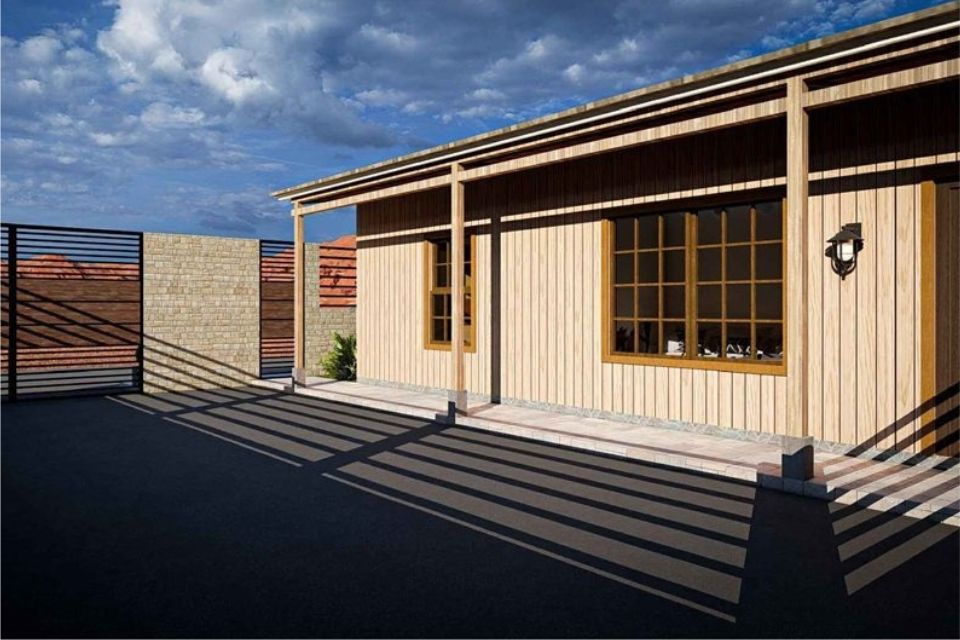
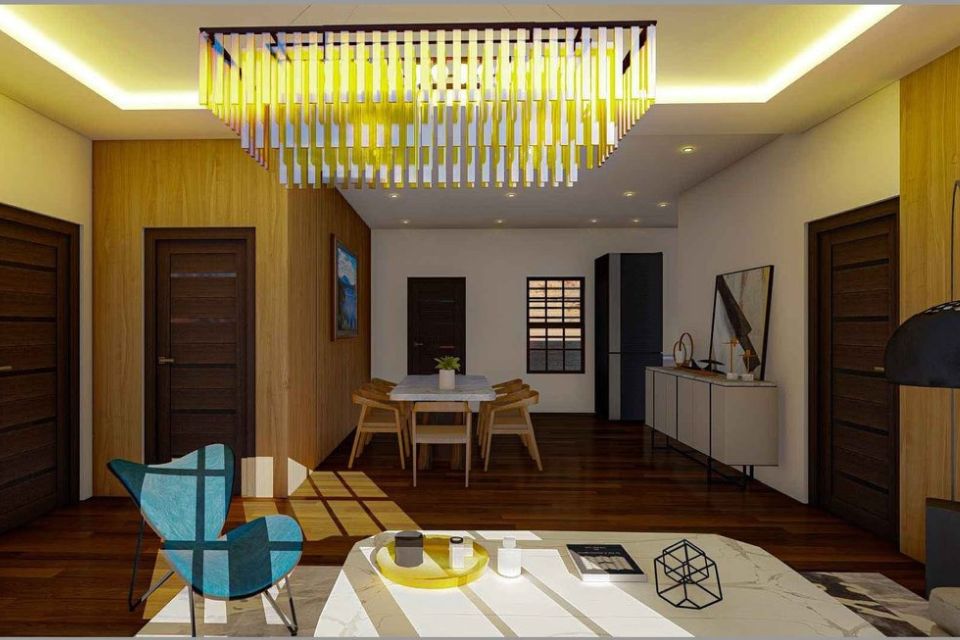
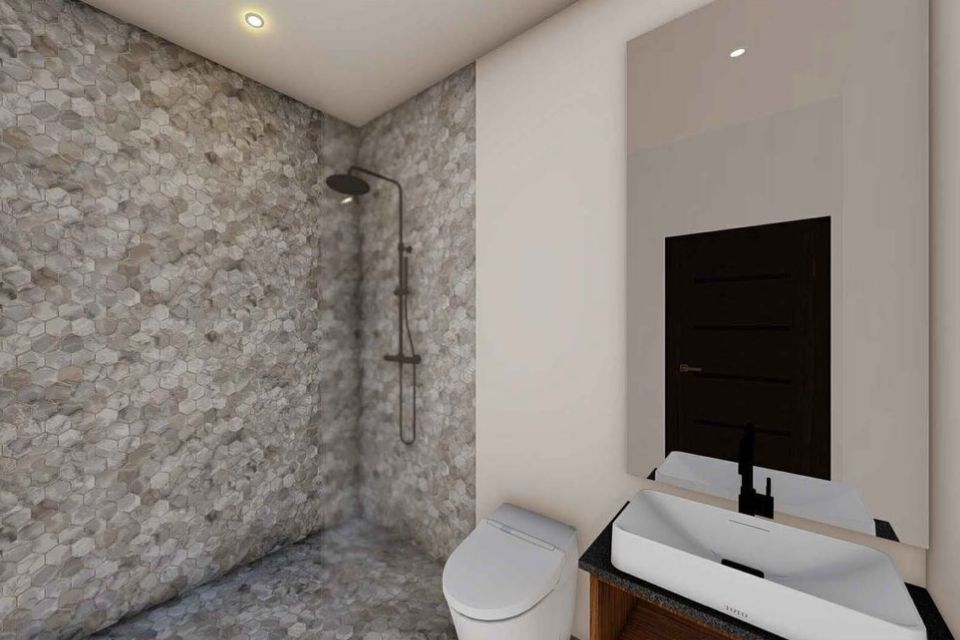
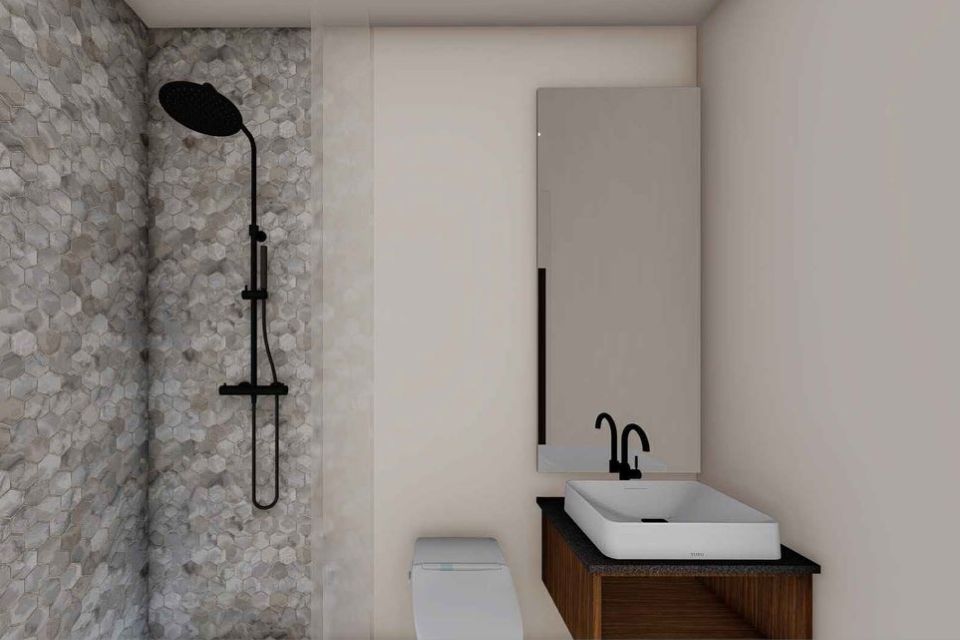
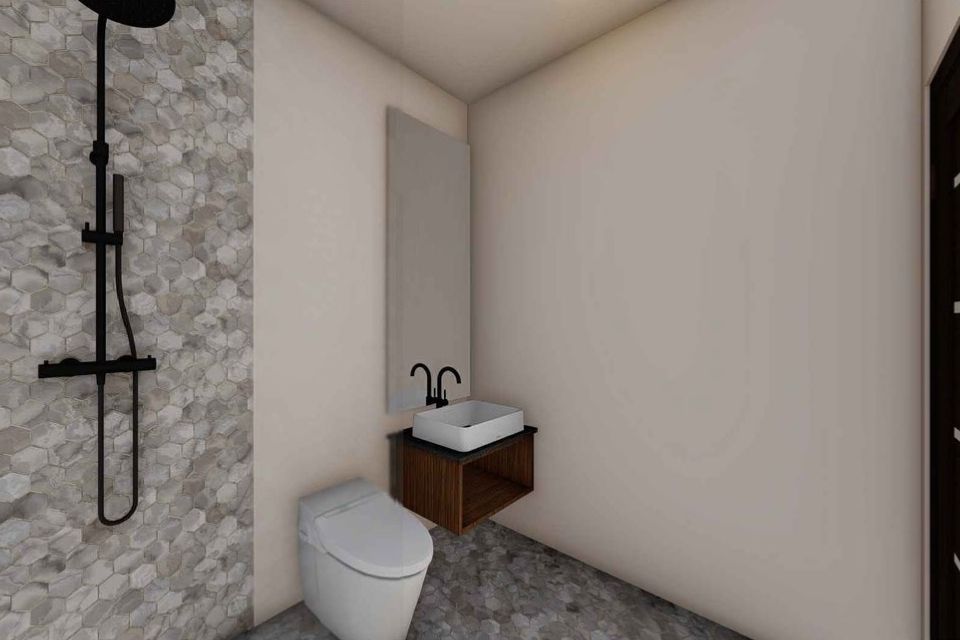
Exterior design balances simplicity with visual appeal, using board-and-batten siding, pitched rooflines, and a shaded entry porch spanning the front. Inside, each suite offers stylish finishes such as custom cabinetry, tiled walk-in showers, and warm modern palettes. This project highlights Ed Reyes Design LLC’s ability to design multi-unit layouts that remain inviting, functional, and cost-effective.
Whether you’re developing for housing, staff, or short-term stays, this three-suite model delivers comfort, privacy, and long-term value. Let’s design a layout that meets your goals.