
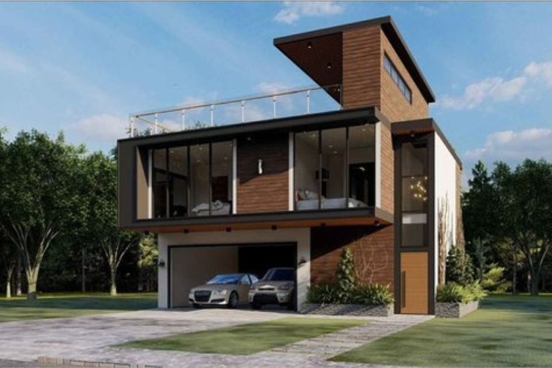
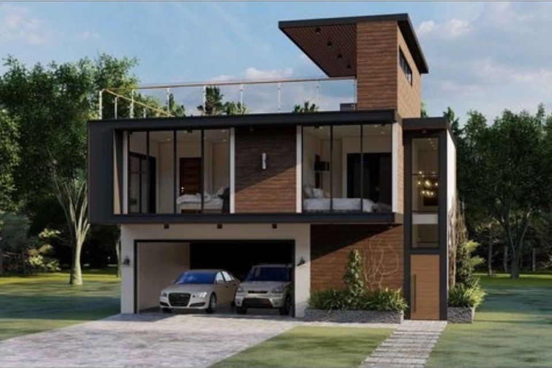
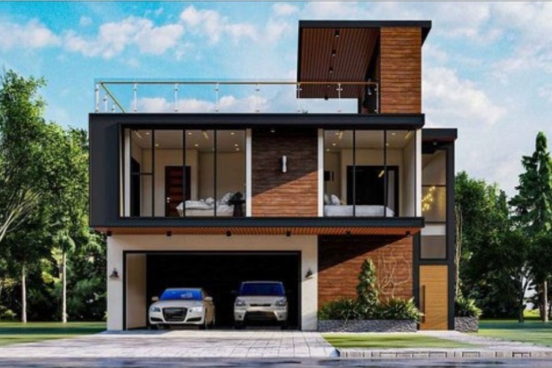
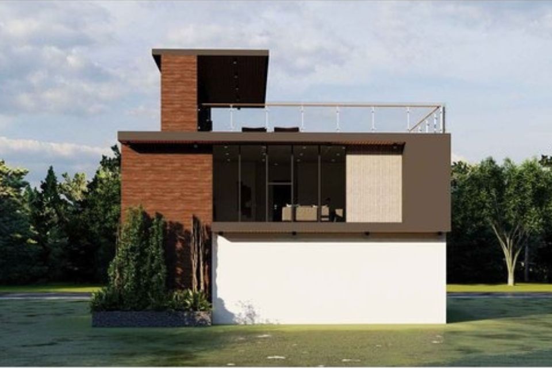
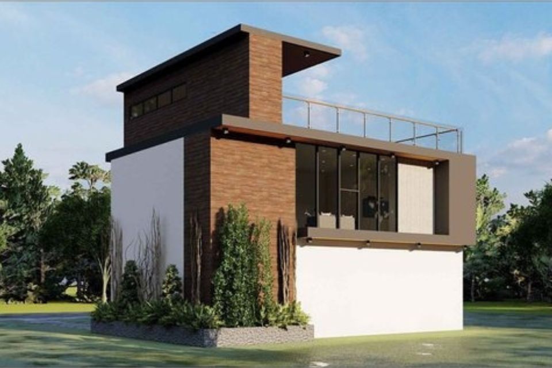
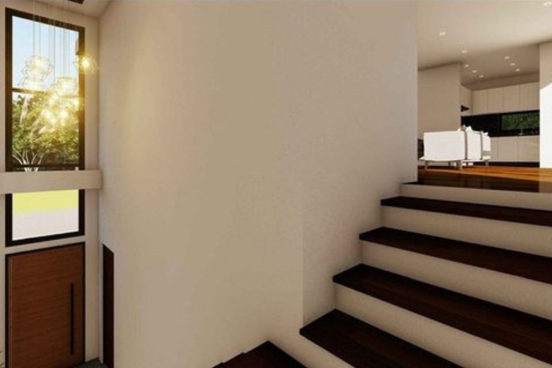
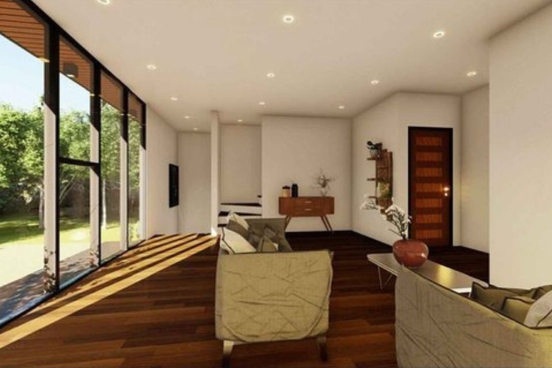
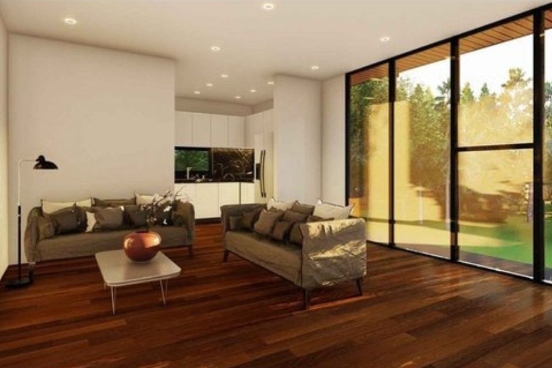
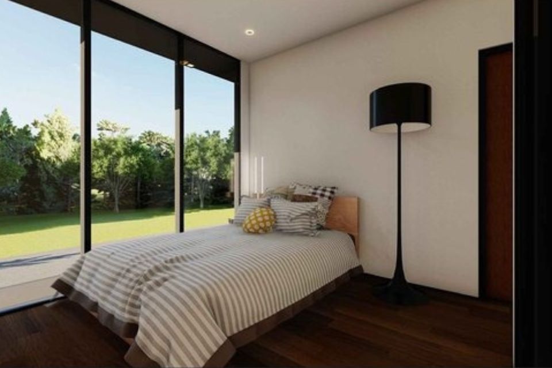
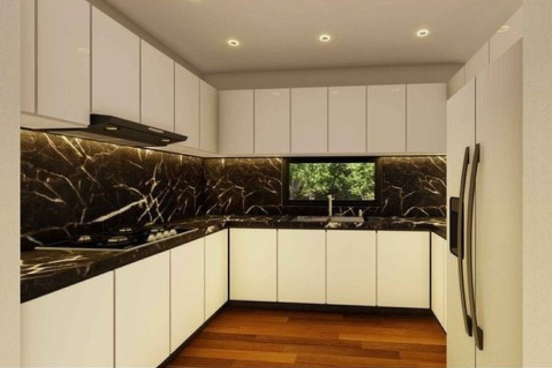
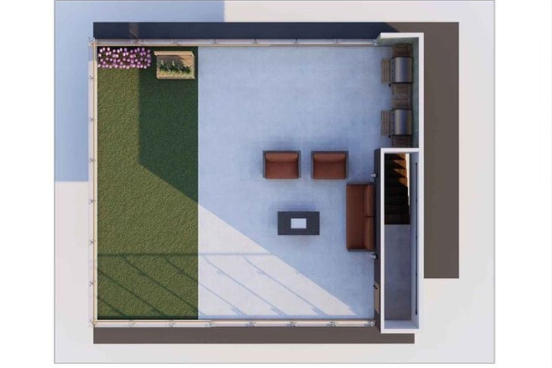
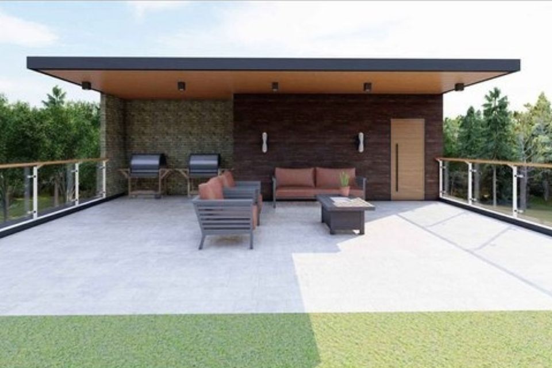
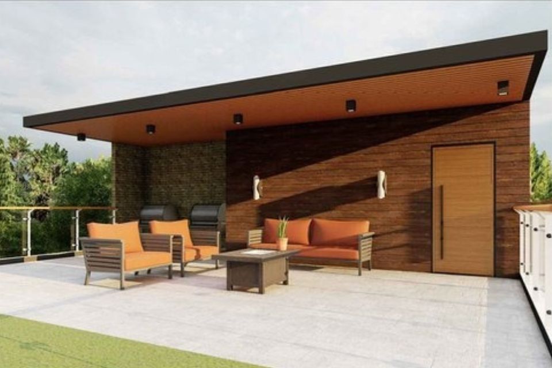
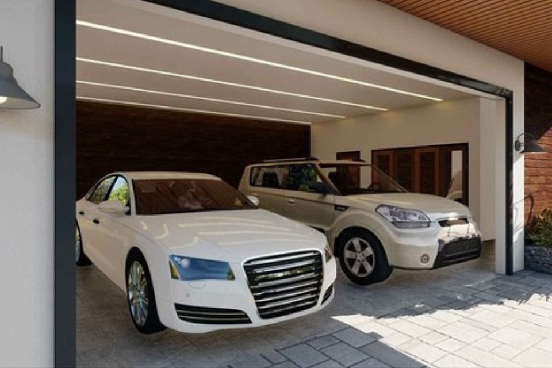
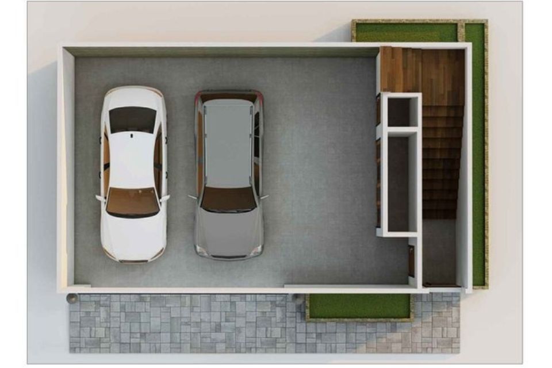
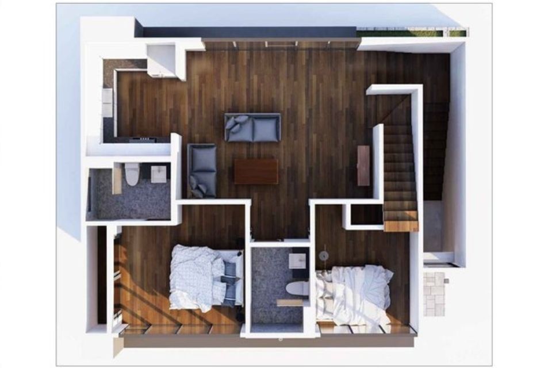
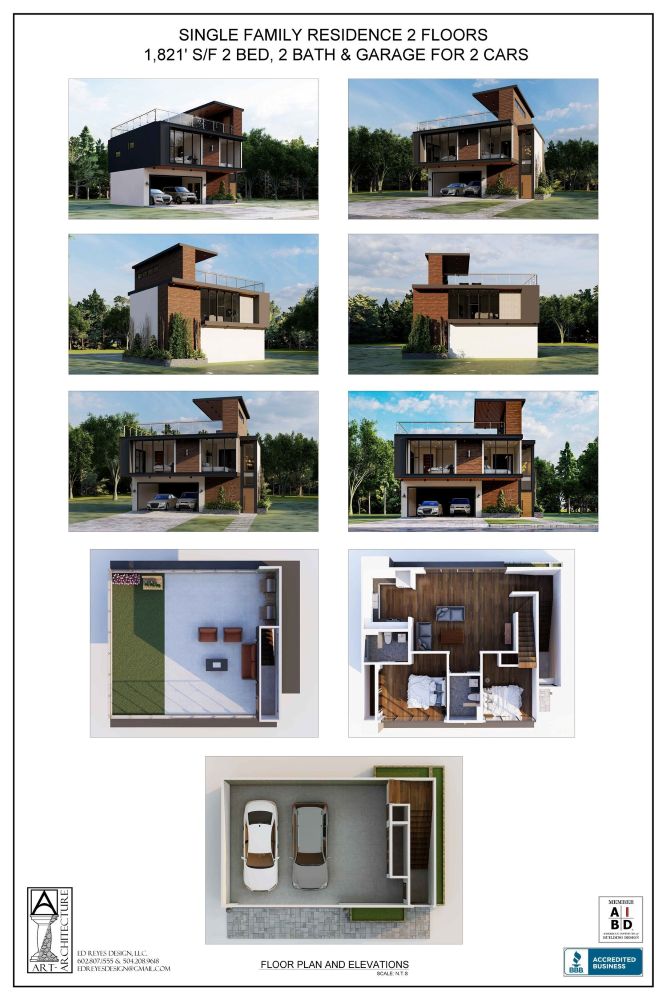
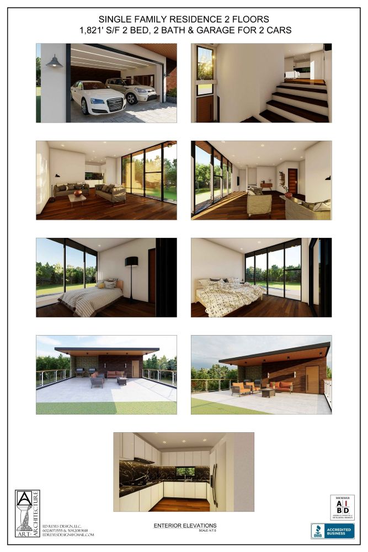
Modern, elegant, and designed for elevated living, this 1,821-square-foot two-story residence blends luxury with efficiency. The ground floor features a spacious two-car garage and an entry foyer that leads into an open living area filled with natural light. Upstairs, the home opens to floor-to-ceiling windows, a contemporary kitchen with high-end finishes, and private bedroom suites thoughtfully positioned for comfort and privacy. A highlight of the design is the expansive rooftop terrace—ideal for entertaining, relaxing, or simply enjoying the view. The architecture showcases a striking mix of textures, angles, and materials, perfectly suited for clients seeking modern design with timeless appeal. This project is a prime example of Ed Reyes Design LLC’s capability to bring bold, livable design to life on any lot.
This striking modern home delivers beauty, function, and flexibility—inside and out. Let’s design a space that reflects your style and supports your lifestyle goals.