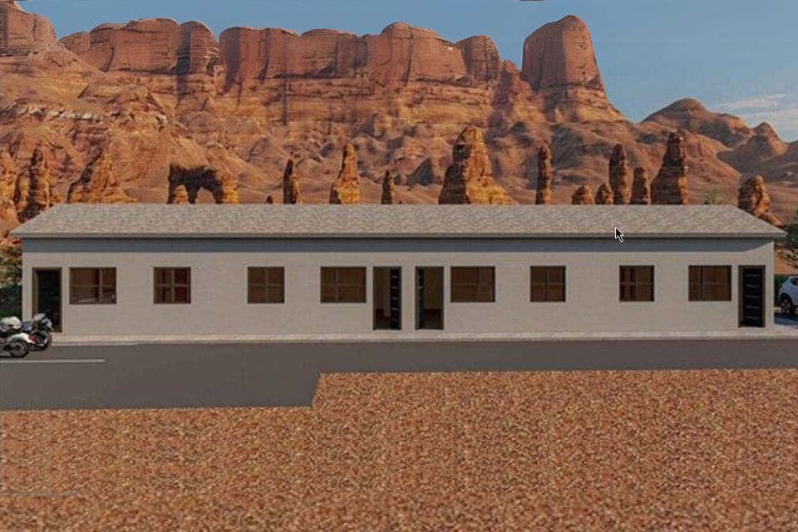
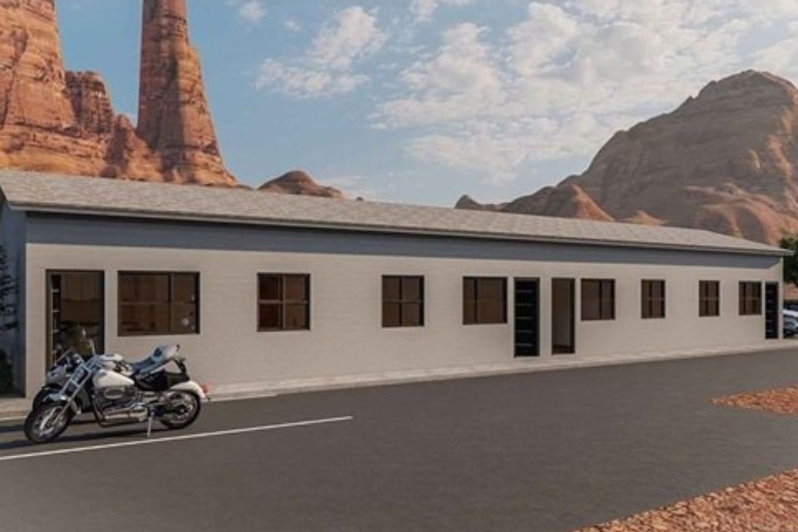
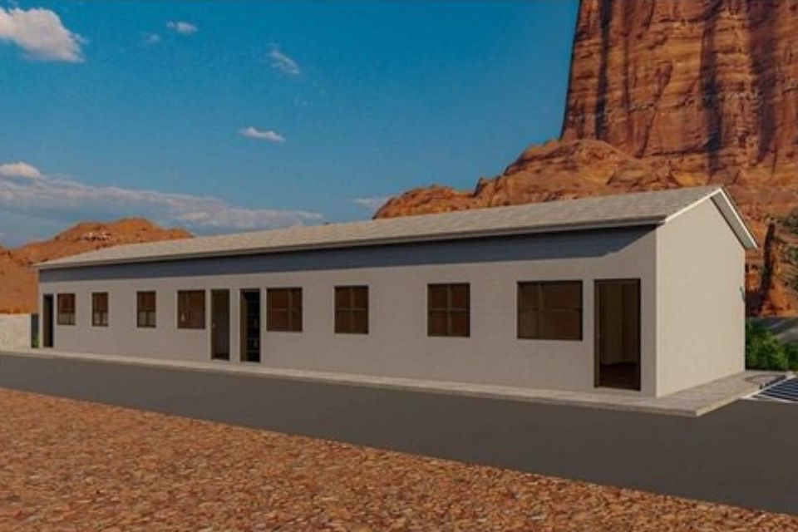
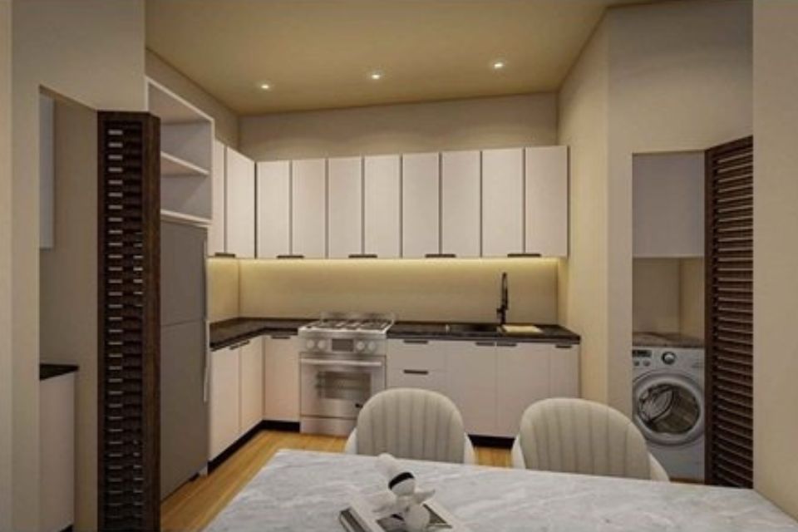
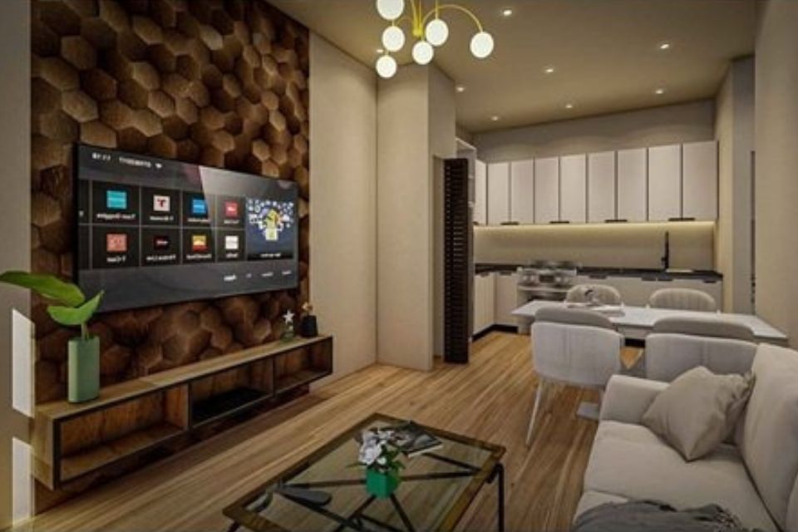
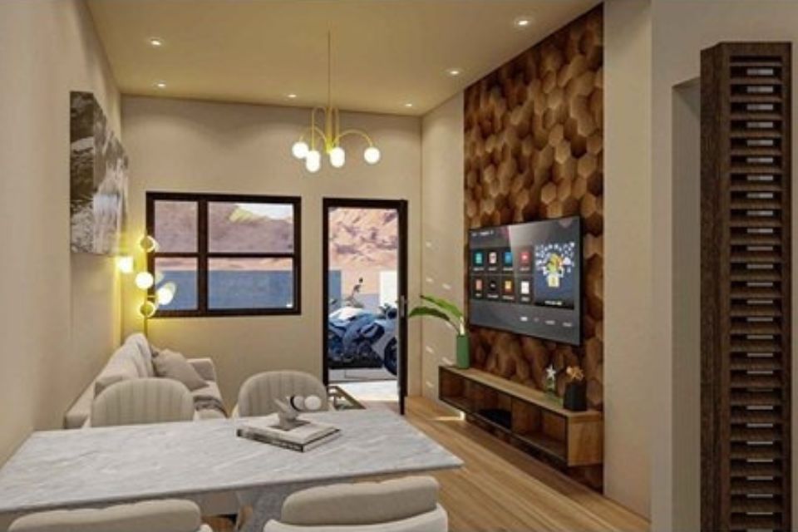
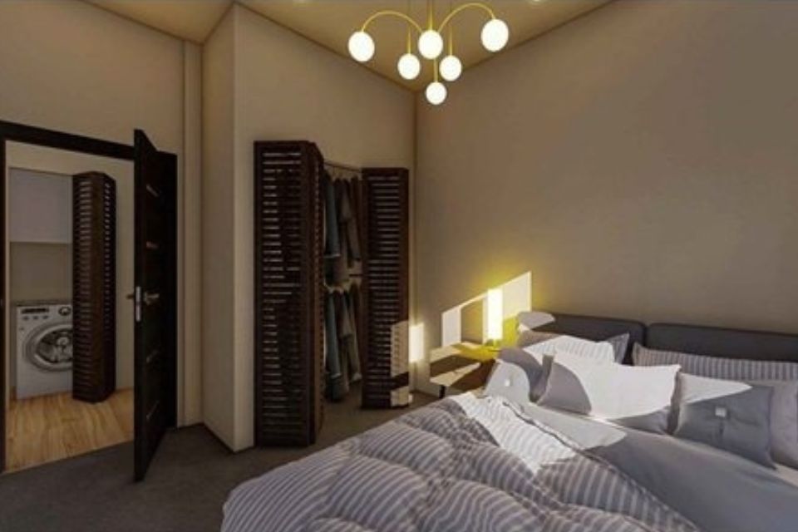
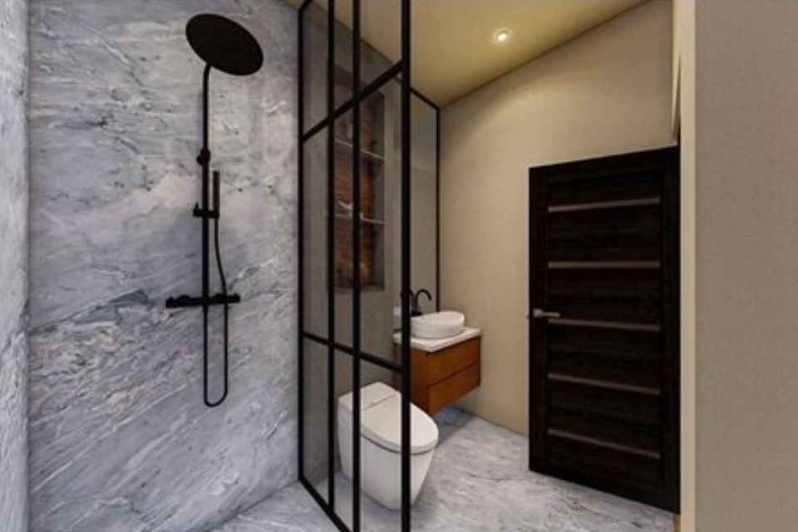
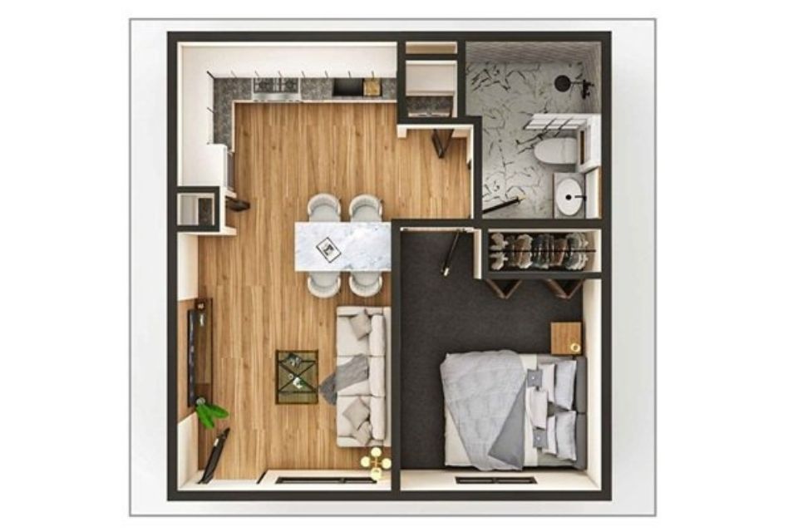
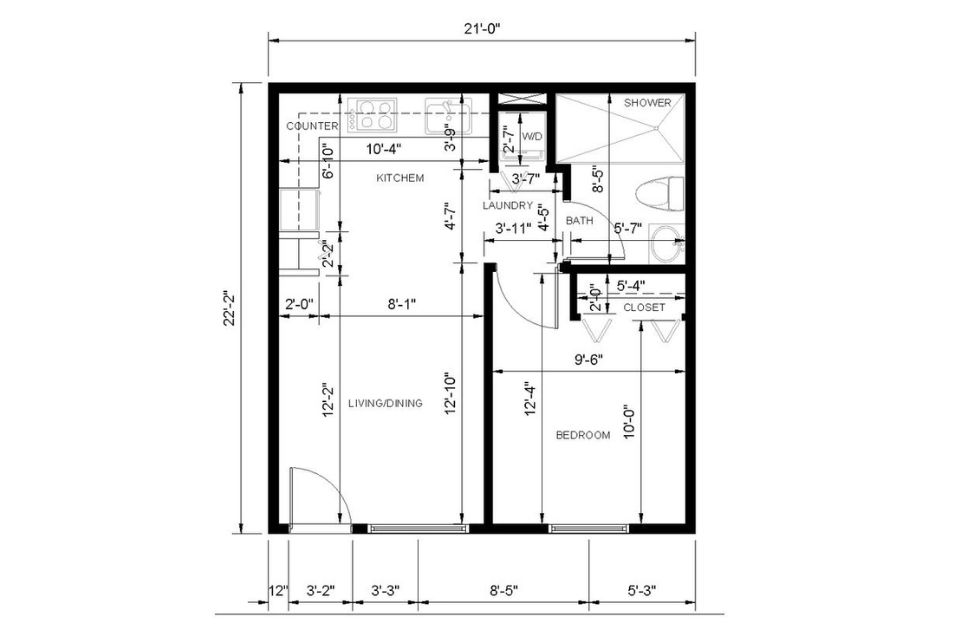
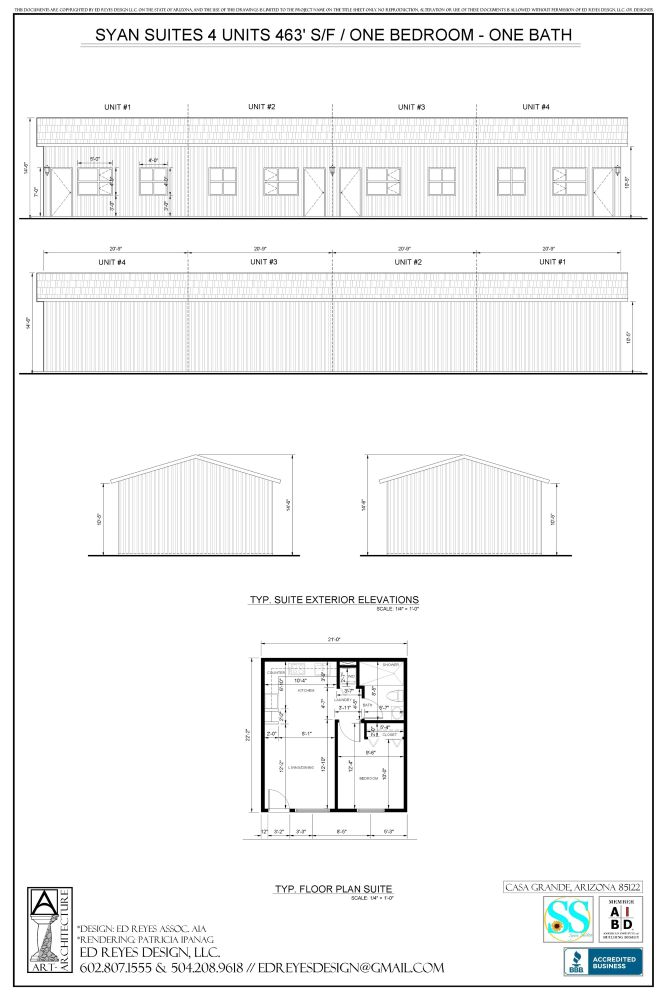
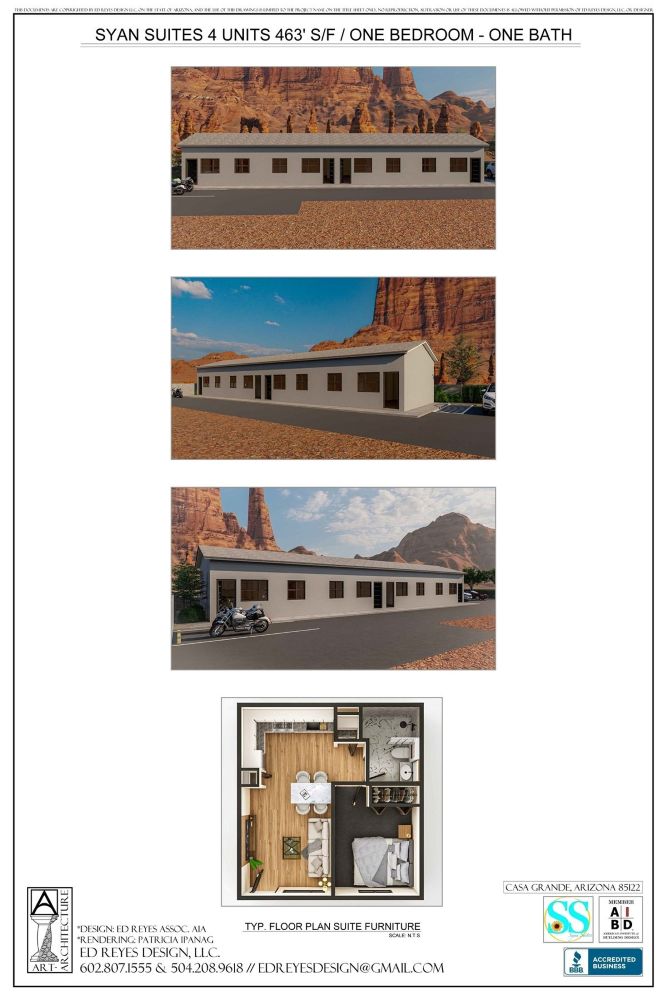
This compact four-unit residential building is designed for maximum efficiency and livability. Each of the four 463-square-foot units includes one bedroom, one bathroom, a full kitchen, and a comfortable living area, all arranged in a streamlined linear layout. The design is ideal for use as workforce housing, transitional housing, long-term rentals, or hospitality-style suites.
Interior renderings showcase modern finishes including textured accent walls, warm wood cabinetry, integrated laundry, and efficient kitchen layouts. The exterior maintains a clean, consistent appearance across all four units, with individual entrances and cohesive window placement for privacy and light. A dedicated parking area and secure site design enhance both functionality and curb appeal. This project reflects Ed Reyes Design LLC’s commitment to thoughtful multi-unit design with a focus on clarity, code compliance, and cost-effective construction.
Whether you’re housing tenants, staff, or visitors, this four-unit layout delivers flexibility and lasting value. Let’s create a design that fits your goals—and your lot.