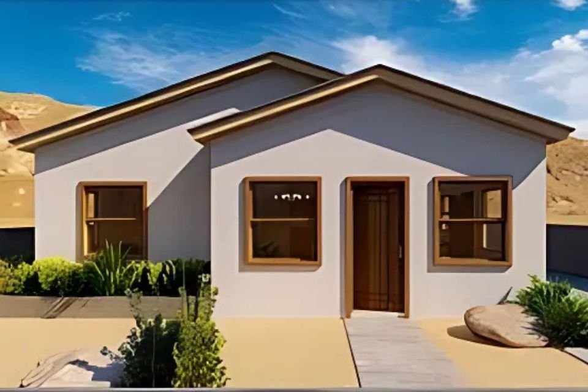
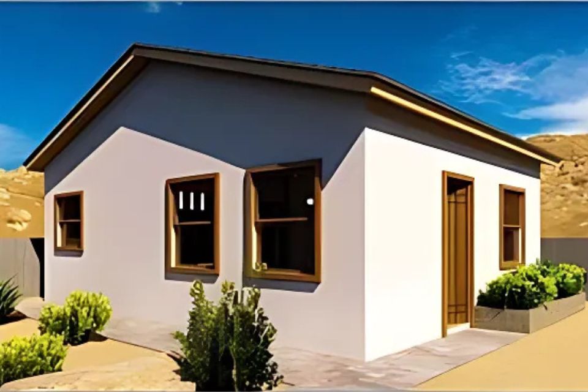
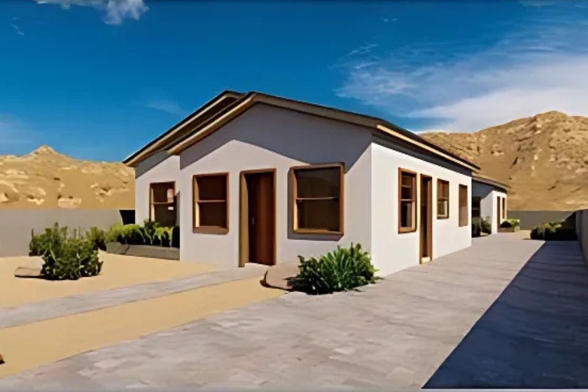
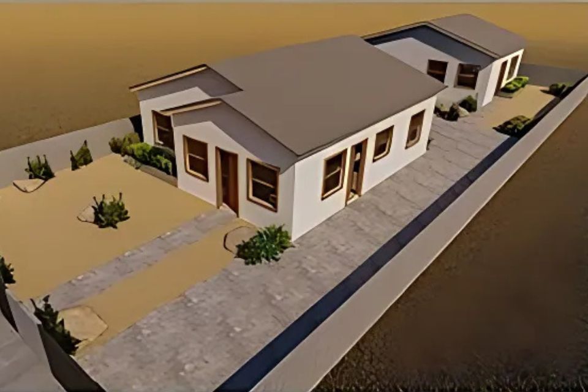
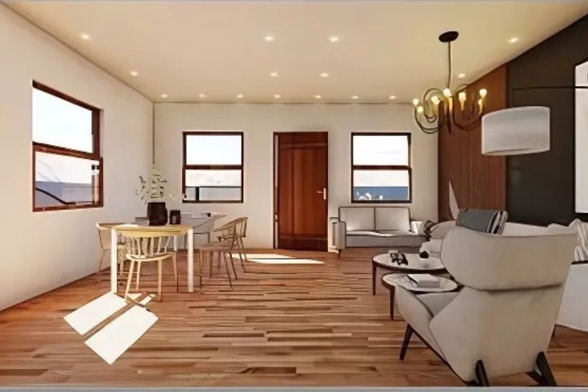
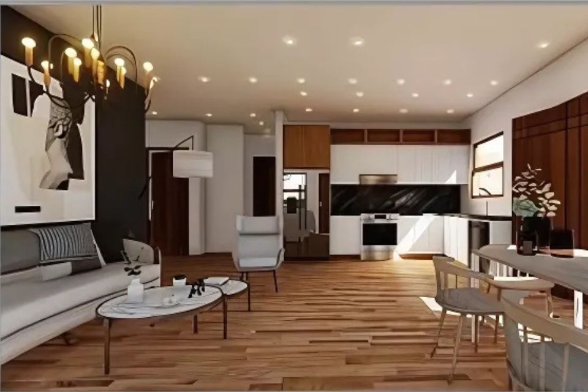
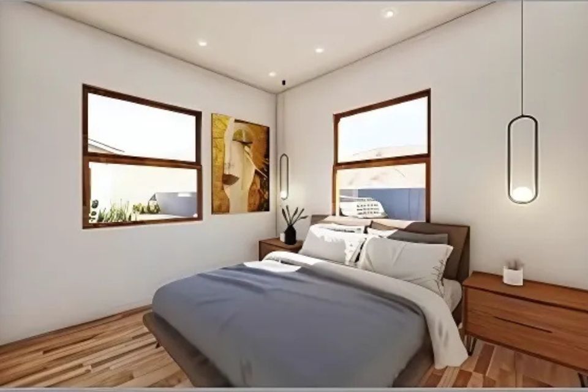
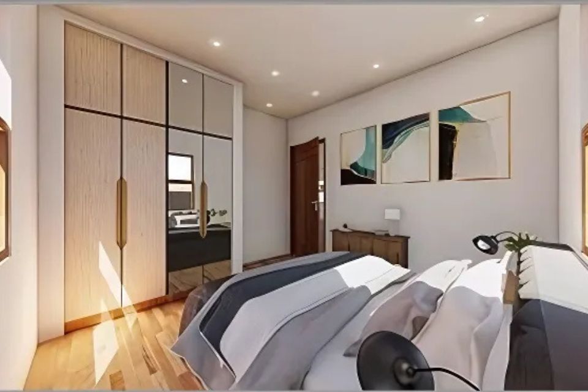
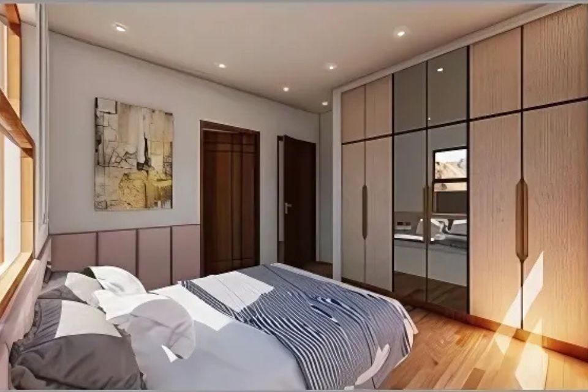
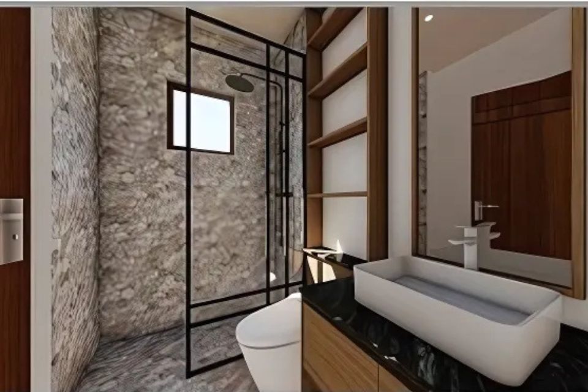
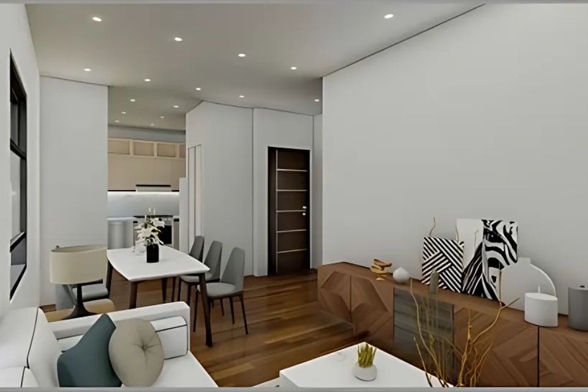
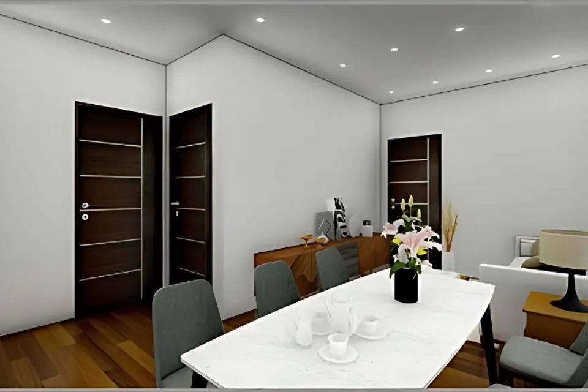
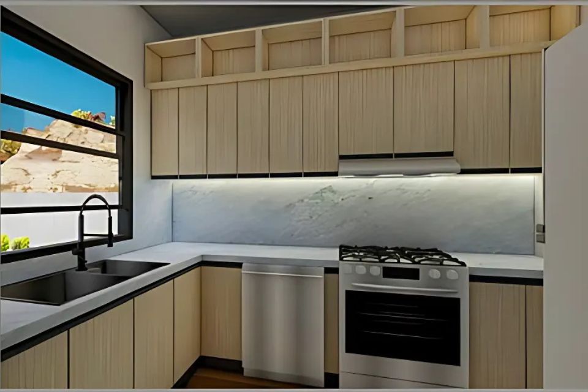
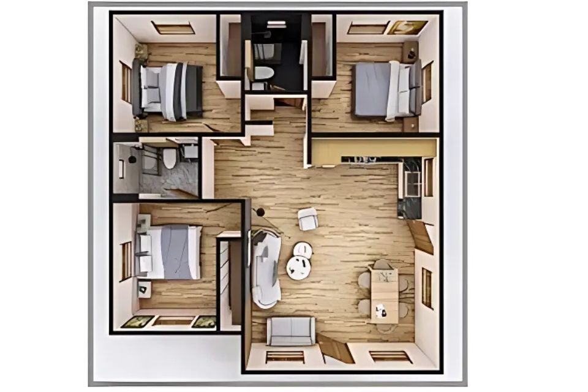
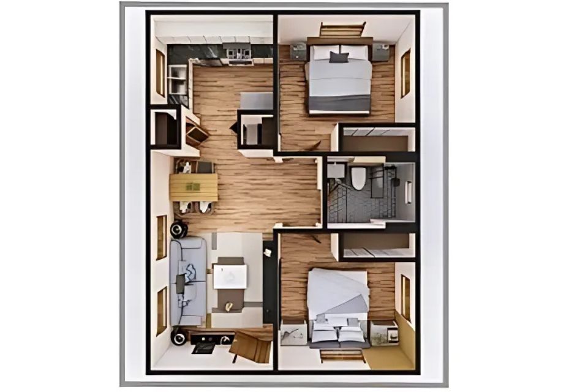
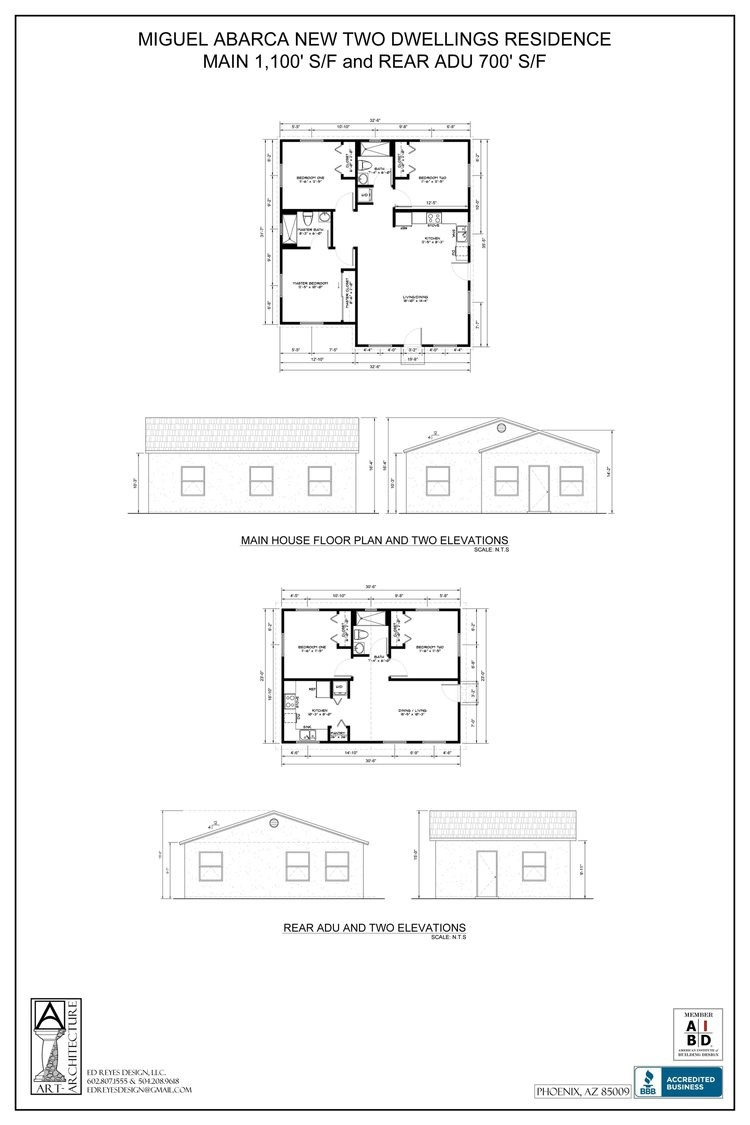
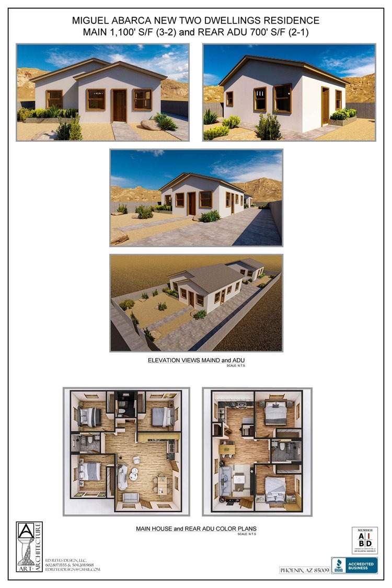
This thoughtful two-dwelling design features a primary residence paired with a rear ADU—each with its own full kitchen, private entrance, and modern layout. The main home offers 1,100 square feet of living space with 3 bedrooms and 2 bathrooms, including a dedicated primary suite and open-concept living and dining area. Just behind it, the 700-square-foot ADU includes 2 bedrooms and 1 bathroom, making it an ideal fit for multigenerational living, guest use, or long-term rental.
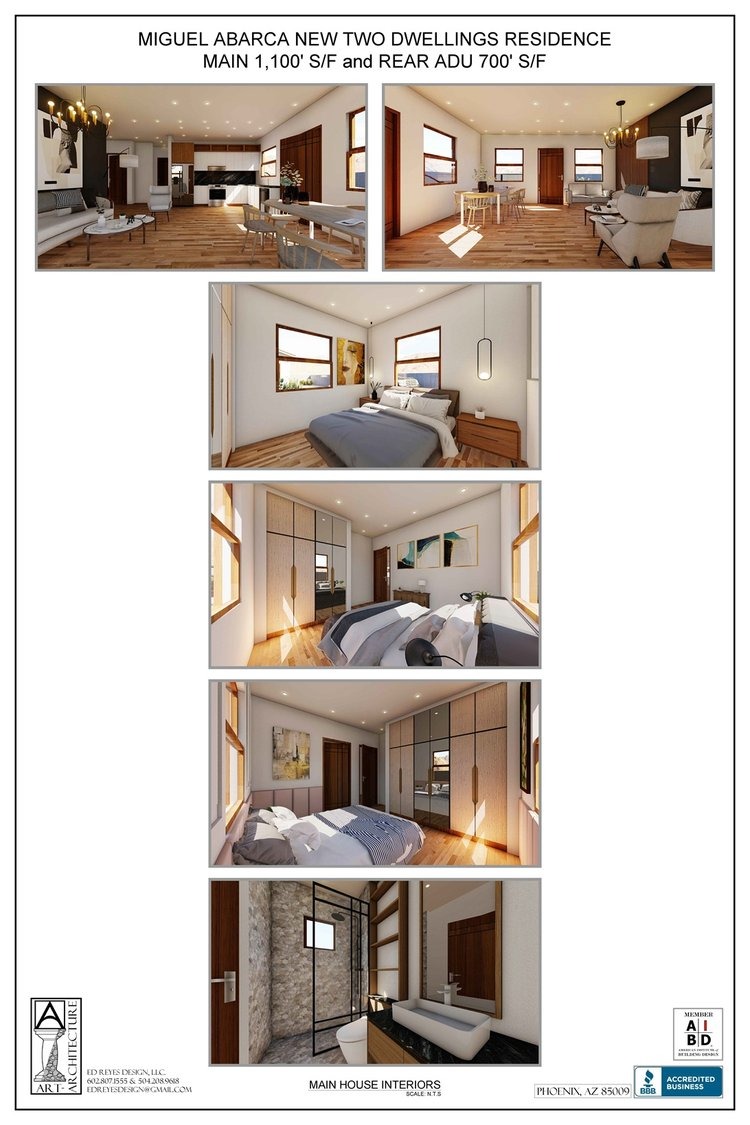
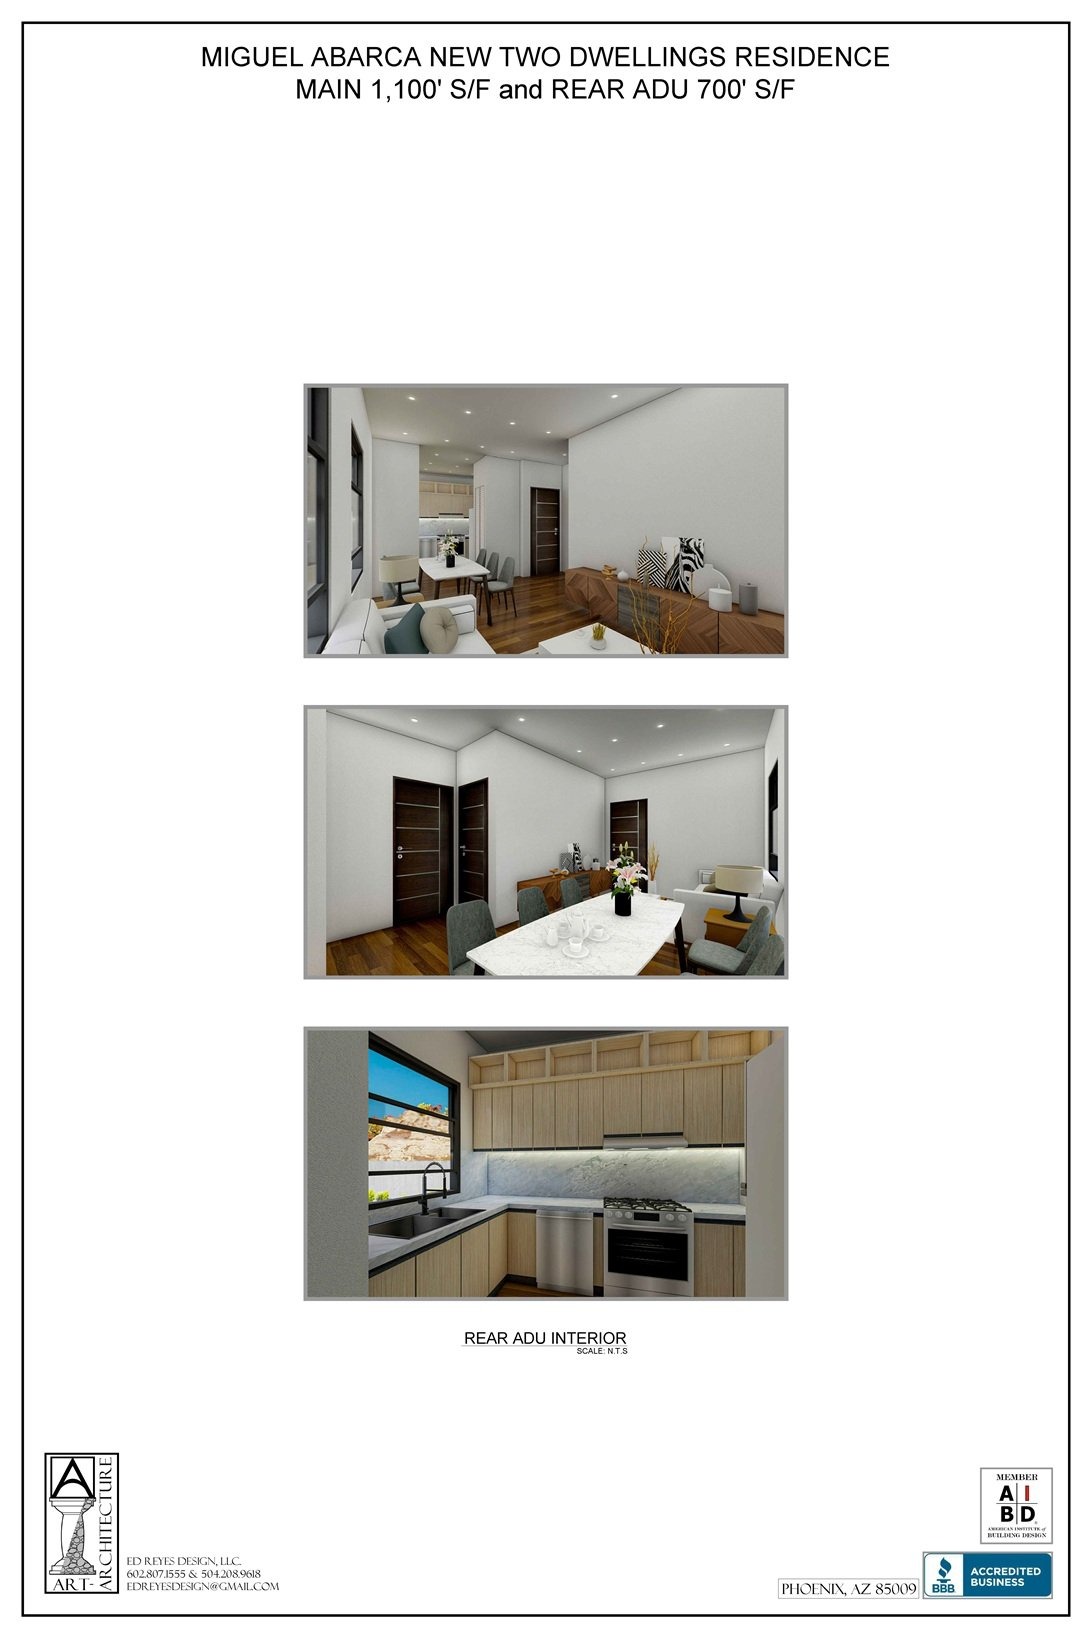
Both structures are unified by cohesive exterior finishes and desert-friendly landscaping, while interior renderings showcase bright, comfortable rooms with modern cabinetry, wood-look flooring, and efficient layouts that make the most of every square foot. This project highlights Ed Reyes Design LLC’s ability to craft elegant, practical housing solutions that maximize property value and function without sacrificing design quality.
From multigenerational families to income-generating ADUs, this two-dwelling design delivers flexibility and long-term value. Let’s plan the right setup for your property.